This stunning home, located on a Huge corner lot, is full of fantastic features! The newer roof and newer painted siding give it great curb appeal! There's over 38-foot RV parking, a 12x16 shed with a workbench and rain gutters, plus a small covered firewood storage. The outdoor porch and custom bbq area is perfect for gatherings! Inside, the kitchen has stainless steel appliances and redone cabinets. A custom-built entertainment center highlights the lower level. The master suite includes dual sinks and a spacious walk-in closet. The oversized 3-car garage with extended bay offers extra storage and a 220v plug for large equipment! Additional perks include blackout blinds, a sprinkler system, and dog access ramp. Plus, there’s NO HOA! A huge park is just down the street, perfect for any occasion. Do not miss your chance to make this dream home yours!
Sold
Price Unknown
16387 Rainbow Dr, Nampa, ID 83687
3beds
3baths
1,548sqft
Single Family Residence
Built in 1998
9,147 Square Feet Lot
$431,900 Zestimate®
$--/sqft
$2,131 Estimated rent
Home value
$431,900
$397,000 - $471,000
$2,131/mo
Zestimate® history
Owner options
List your home for rent
$2,131/mo
Rent Zestimate®
Find your next renter with Zillow Rental Manager. Plus, with online applications, you can quickly screen prospective tenants – for free.
$2,131/mo
Rent Zestimate®
Refinance and save
Refinancing to a lower rate could help reduce your monthly payments and save thousands over the life of the loan.
Explore your selling options
Work with a Zillow partner agent
Leverage their expertise and Zillow's premium Showcase listings to get your home seen by more buyers.
Get startedList with your own agent
Get your home in front of millions of buyers by listing it on Zillow.
Learn how to do itSell it yourself
Take full control of how buyers see your home on Zillow by listing For Sale by Owner (FSBO).
List your homeWhat's special
Rv parkingOutdoor porchCustom-built entertainment centerExtended bayNewer roofNewer painted sidingRedone cabinets
Zillow last checked:
Listing updated:
Listed by:
Alexander Whyte 208-934-3600,
LPT Realty
Bought with:
Mariana Gonzales Mosqueda
Silvercreek Realty Group
Source: IMLS,MLS#: 98941545
Facts & features
Interior
Bedrooms & bathrooms
- Bedrooms: 3
- Bathrooms: 3
Primary bedroom
- Level: Upper
Bedroom 2
- Level: Upper
Bedroom 3
- Level: Upper
Heating
- Forced Air, Natural Gas
Cooling
- Central Air
Appliances
- Included: Gas Water Heater, Dishwasher, Disposal, Microwave, Oven/Range Freestanding, Refrigerator, Washer, Dryer, Gas Range
Features
- Bath-Master, Family Room, Double Vanity, Walk-In Closet(s), Breakfast Bar, Pantry, Laminate Counters, Number of Baths Upper Level: 2, Number of Baths Below Grade: 0.5
- Flooring: Tile, Carpet
- Has basement: No
- Has fireplace: No
Interior area
- Total structure area: 1,548
- Total interior livable area: 1,548 sqft
- Finished area above ground: 1,548
- Finished area below ground: 0
Property
Parking
- Total spaces: 3
- Parking features: Attached, RV Access/Parking, Driveway
- Attached garage spaces: 3
- Has uncovered spaces: Yes
Features
- Levels: Tri-Level
- Patio & porch: Covered Patio/Deck
- Fencing: Full,Wood
Lot
- Size: 9,147 Square Feet
- Dimensions: 96 x 78
- Features: Standard Lot 6000-9999 SF, Garden, Irrigation Available, Sidewalks, Corner Lot, Auto Sprinkler System, Partial Sprinkler System, Irrigation Sprinkler System
Details
- Additional structures: Shed(s)
- Parcel number: 3R150337660
Construction
Type & style
- Home type: SingleFamily
- Property subtype: Single Family Residence
Materials
- Frame, Vinyl Siding
- Foundation: Crawl Space, Slab
- Roof: Composition,Architectural Style
Condition
- Year built: 1998
Utilities & green energy
- Electric: 220 Volts
- Water: Public
- Utilities for property: Sewer Connected, Cable Connected, Broadband Internet
Community & HOA
Community
- Subdivision: Sunset Oaks
Location
- Region: Nampa
Financial & listing details
- Tax assessed value: $376,800
- Annual tax amount: $1,833
- Date on market: 4/4/2025
- Listing terms: Consider All
- Ownership: Fee Simple
- Road surface type: Paved
Price history
Price history is unavailable.
Public tax history
| Year | Property taxes | Tax assessment |
|---|---|---|
| 2025 | $1,973 -4.9% | $376,800 +0.2% |
| 2024 | $2,075 +1.6% | $376,200 +4.4% |
| 2023 | $2,044 -13.6% | $360,400 -11.9% |
| 2022 | $2,365 +18.4% | $408,900 +45.1% |
| 2021 | $1,998 -38.6% | $281,800 +21% |
| 2020 | $3,257 -19.5% | $232,900 +6.4% |
| 2019 | $4,048 +19.5% | $218,800 +27.8% |
| 2017 | $3,388 +111.2% | $171,200 |
| 2016 | $1,604 | -- |
| 2015 | $1,604 +8.2% | -- |
| 2014 | $1,483 | $138,300 |
| 2013 | -- | -- |
| 2012 | -- | -- |
| 2011 | -- | -- |
| 2010 | -- | -- |
| 2007 | -- | -- |
| 2006 | -- | -- |
| 2005 | -- | $124,100 |
| 2004 | -- | $124,100 -4% |
| 2003 | -- | $129,300 +9.2% |
| 2002 | -- | $118,400 |
Find assessor info on the county website
Neighborhood: 83687
Nearby homes
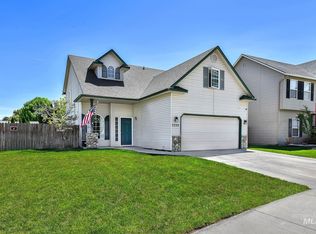
- $--4 bd3 ba1.8k sqft7729 Prism Ct, Nampa, ID 83687Sold
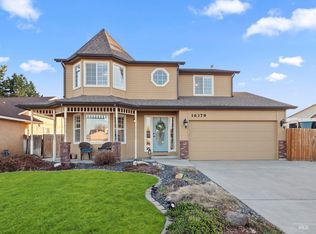
- $--3 bd3 ba1.7k sqft16379 Rainbow Dr, Nampa, ID 83687Sold
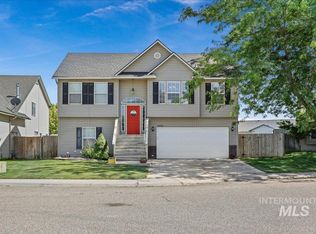
- $--3 bd3 ba1.5k sqft7735 Prism Ct, Nampa, ID 83687Sold
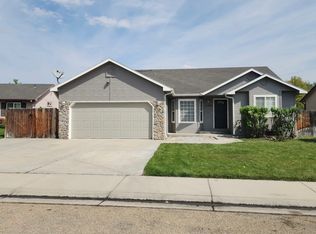
- $417,2004 bd3 ba1.7k sqft16384 Rainbow Dr, Nampa, ID 83687Off Market
- $371,5003 bd2 ba1.1k sqft16407 Rainbow Dr, Nampa, ID 83687Off Market
- $355,0003 bd2 ba1k sqft16392 Rainbow Dr, Nampa, ID 83687Off Market
- $447,0002 bd2 ba1.7k sqft16367 Rainbow Dr, Nampa, ID 83687Off Market
- $360,9003 bd2 ba1.2k sqft16376 Rainbow Dr, Nampa, ID 83687Off Market
Nearby schools
GreatSchools rating
- 5/10Birch Elementary SchoolGrades: PK-5Distance: 0.9 mi
- 6/10Sage Valley Middle SchoolGrades: 6-8Distance: 3.2 mi
- 3/10Ridgevue High SchoolGrades: 9-12Distance: 2.4 mi
Schools provided by the listing agent
- Elementary: Birch
- Middle: Vallivue Middle
- High: Vallivue
- District: Vallivue School District #139
Source: IMLS. This data may not be complete. We recommend contacting the local school district to confirm school assignments for this home.
Get a cash offer in 3 minutes
Find out how much your home could sell for in as little as 3 minutes with a no-obligation cash offer.
Estimated market value
$431,900
Get a cash offer in 3 minutes
Find out how much your home could sell for in as little as 3 minutes with a no-obligation cash offer.
Estimated market value
$431,900
- Idaho
- Canyon County
- Nampa
- 83687
- 16387 Rainbow Dr
Nearby cities
Nearby neighborhoods
Nearby zip codes
Other Nampa Topics
