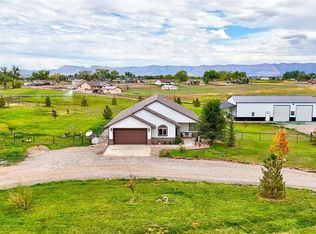
With approximately 6,852 square feet under roof and 3 bedrooms and 3½ baths, this magnificent 10 year new estate offers an exceptional amount of covered space, 41 prime acres, and abundant adjudicated water. Set at the end of a 900 foot driveway and bordered on all sides by 35 to 98 acre parcels, this property delivers remarkable privacy yet remains just 8 miles to town. Panoramic views unfold in every direction, while a meandering creek, three pastures, and park like grounds create a truly idyllic sense of place. The refined single level main residence features 2 bedrooms and 2 baths, designed with timeless craftsmanship and an effortless connection to the outdoors. Wide plank hardwood floors flow throughout the entry, great room, kitchen, den, hallways, and baths, creating a warm and inviting aesthetic. The beautifully appointed kitchen showcases granite countertops, premium cabinetry, and generous workspace ideal for both intimate dining and elevated entertaining. It opens seamlessly into the light filled great room, where 16 foot vaulted ceilings and Milgard windows frame sweeping views. Additional comforts include 9-foot ceilings, central heating and air conditioning, a cozy gas fireplace, and a distinctive passive solar sunroom that provides natural light and year round efficiency. A substantial adjacent structure expands the estate’s versatility with a private, fully independent living suite complete with a full kitchen, laundry, private deck, and full bathroom. A spacious craft room, hobby room, half bath, and a finished 3½ car garage add even more functional and private spaces. Two recently constructed pole barns offer outstanding covered storage for vehicles, recreational equipment, agricultural equipment, collections, or future possibilities. Outdoor living is woven into the very fabric of the property. Expansive redwood decking and thoughtfully placed patios create inviting spaces for relaxation and entertaining, while a private hot tub offers a tranquil retreat beneath the open sky. The extraordinary 41 foot south facing covered porch is a destination unto itself—perfect for morning coffee, evening cocktails, intimate conversation, or simply watching the ever changing light sweep across the colorful landscape. Water is one of the estate’s defining assets. Municipal water is complemented by 0.55 CFS of deeded, adjudicated irrigation rights serving the pastures, entry pond, and beautifully maintained grounds. A double fenced orchard features mature apple, peach, pear, and apricot trees, and a charming greenhouse near the front porch makes cultivating fresh herbs and vegetables part of everyday life. This is more than a residence—it is a private luxury estate offering an extraordinary blend of acreage, water, privacy, views, pristine improvements, and refined country living. A truly special property for those who value space, beauty, independence, and the rare privilege of owning something genuinely unique.
Active
Price cut: $191K (9/17)
$999,000
16388 Road 21.4, Cortez, CO 81321
2beds
2,062sqft
Stick Built
Built in 2016
41.07 Acres Lot
$962,300 Zestimate®
$484/sqft
$-- HOA
What's special
Park like groundsHobby roomSweeping viewsPrivate deckDouble fenced orchardThree pasturesPrivate hot tub
- 94 days
- 343
- 19
Zillow last checked:
Listing updated:
Listed by:
Greg Hanson O:720-410-6100,
TRELORA Realty
Source: CREN,MLS#: 837264
Facts & features
Interior
Bedrooms & bathrooms
- Bedrooms: 2
- Bathrooms: 2
- Full bathrooms: 2
Primary bedroom
- Level: Main
Dining room
- Features: Separate Dining
Heating
- Forced Air, Fireplace(s)
Cooling
- Central Air
Appliances
- Included: Dishwasher, Disposal, Dryer, Microwave, Range, Refrigerator, Washer
- Laundry: W/D Hookup
Features
- Vaulted Ceiling(s), Guest Quarters, Pantry, Walk-In Closet(s)
- Flooring: Carpet-Partial, Hardwood, Tile
- Basement: Crawl Space
- Has fireplace: Yes
- Fireplace features: Den/Family Room, Gas Log
Interior area
- Total structure area: 2,062
- Total interior livable area: 2,062 sqft
- Finished area above ground: 2,062
Property
Parking
- Total spaces: 3
- Parking features: Detached Garage
- Garage spaces: 3
Features
- Levels: One
- Stories: 1
- Patio & porch: Deck, Patio
- Exterior features: Other
- Has spa: Yes
- Spa features: Hot Tub
- Has view: Yes
- View description: Other
- Waterfront features: Other
Lot
- Size: 41.07 Acres
- Features: Boundaries Marked
Details
- Additional structures: Barn(s), Garage(s), Greenhouse, Workshop
- Parcel number: 535719302003
- Zoning description: Residential Single Family
- Horses can be raised: Yes
Construction
Type & style
- Home type: SingleFamily
- Architectural style: Ranch
- Property subtype: Stick Built
Materials
- Wood Frame, Metal Siding, Stucco
- Foundation: Concrete Perimeter
- Roof: Architectural Shingles,Asphalt
Condition
- New construction: No
- Year built: 2016
Utilities & green energy
- Sewer: Septic Tank
- Water: Public
- Utilities for property: Electricity Connected, Internet, Phone - Cell Reception, Propane-Tank Leased
Community & HOA
Community
- Subdivision: Country View Estates
HOA
- Has HOA: No
Location
- Region: Cortez
Financial & listing details
- Price per square foot: $484/sqft
- Tax assessed value: $313,942
- Annual tax amount: $4,981
- Date on market: 7/18/2026
- Has irrigation water rights: Yes
- Electric utility on property: Yes
Estimated market value
$962,300
$914,000 - $1.01M
$2,735/mo
Price history
| Date | Event | Price |
|---|---|---|
| 9/17/2026 | Price change | $999,000-16.1%$484/sqft |
Source:  CREN #837264 Report a problem CREN #837264 Report a problem | ||
| 7/18/2026 | Listed for sale | $1,190,000+133.3%$577/sqft |
Source: CREN #837264 Report a problem | ||
| 8/9/2019 | Sold | $510,000$247/sqft |
Source: Public Record Report a problem | ||
Public tax history
| Year | Property taxes | Tax assessment |
|---|---|---|
| 2024 | $2,128 +10.8% | $38,620 |
| 2023 | $1,920 +8.9% | $38,620 +14.5% |
| 2022 | $1,764 | $33,740 -6.4% |
| 2021 | -- | $36,040 +8.4% |
| 2020 | -- | $33,260 +659.4% |
| 2017 | -- | $4,380 +23.7% |
| 2016 | $164 | $3,540 -76.2% |
| 2015 | $164 | $14,880 |
Find assessor info on the county website
Monthly payment
Est. payment
Payment breakdown
Explore the cost of this home by adjusting the details. Changes won't be saved.Climate risks
Neighborhood: 81321
Nearby schools
Schools provided by the listing agent
- Elementary: Lewis-Arriola K-5
- Middle: Cortez 6-8
- High: Montezuma-Cortez 9-12
Source: CREN. This data may not be complete. We recommend contacting the local school district to confirm school assignments for this home.
Similar homes
- $1,175,0003 bd2 ba1.5k sqft16932 Road 20, Cortez, CO 81321For Sale

 MLS ID #834472, Ashley Blackmore. CREN
 - $1,100,0003 bd3 ba3k sqft21273 Road P.3, Cortez, CO 81321For Sale
 MLS ID #832146, Peter Singleton. CREN
 - $590,0003 bd2 ba1.7k sqft21739 Road S, Cortez, CO 81321For Sale
 MLS ID #838068, Jessamin (Joanne) Goode. CREN
 - $760,0004 bd3 ba1.8k sqft12336 Road 23.25 Loop, Cortez, CO 81321For Sale
 MLS ID #839530, Susan Kennedy. CREN
 - $639,0003 bd2 ba1.9k sqft17455 Hwy 491, Cortez, CO 81321For SaleMLS ID #832556, Vernon Hoffman. CREN
- $550,0003 bd2 ba2k sqft21615 Road S, Cortez, CO 81321For SaleMLS ID #833348, Jennifer Sanchez. CREN
- $1,050,0003 bd4 ba2.4k sqft14333 Road 28, Dolores, CO 81323For SaleMLS ID #837487, Brenda Hindmarsh. CREN
- $775,0003 bd3 ba1.8k sqft2210 Hwy 160/491 Highway, Cortez, CO 81321For SaleMLS ID #838642, Allen Elmore. CREN
- $945,0003 bd2 ba2k sqft27778 Road P, Dolores, CO 81323For SaleMLS ID #824384, Justin Osborn. CREN
- $525,0003 bd2 ba1.7k sqft8513 Road 29.4 Loop, Cortez, CO 81321For SaleMLS ID #839127, Leila Hanson. CREN
- $725,0003 bd2 ba2.2k sqft20975 Road B, Cortez, CO 81321For SaleMLS ID #836070, Shandi Jeter. CREN
- $675,0002 bd2 ba2.1k sqft20889 Road W, Lewis, CO 81327For SaleMLS ID #838681, Jason Witt. CREN
- $595,0003 bd3 ba2.9k sqft13205 Road 17.9, Cortez, CO 81321For SaleMLS ID #836024, Jessica Likes. CREN
- $499,9993 bd4 ba2.4k sqft25582 Road H, Cortez, CO 81321For SaleMLS ID #834295, Merridith (Breezy) Obletz. CREN
- $565,0004 bd2 ba2k sqft5200 Road 21, Cortez, CO 81321For SaleMLS ID #835845, Brenda Hindmarsh. CREN
- $748,0005 bd3 ba2.3k sqft16722 Road 28.4, Dolores, CO 81323For SaleMLS ID #836461, Jo Ann Cauley. CREN
- $675,0003 bd2 ba2.5k sqft27813 Road H.6, Cortez, CO 81321For SaleMLS ID #832194, Scott Wallace. CREN
- $610,0003 bd2 ba1.6k sqft25505 Road P, Dolores, CO 81323For SaleMLS ID #837527, Carolyn Hunt. CREN
- $775,0004 bd3 ba2.2k sqft26749 ROAD L.45, Cortez, CO 81321New ConstructionMLS ID #835047, Amanda Maxwell. CREN
- $698,9004 bd2 ba2.1k sqft12402 Road 29, Dolores, CO 81323For SaleMLS ID #839104, Amy Lewis. CREN
