Charming Hampton Village Home with Pool & Park Views! Located in the coveted Hampton Village of East Roseville's Johnson Ranch, this delightful two-story home offers an unbeatable location within a gated community. Steps away from Maidu Park, you'll enjoy stunning views and breath-taking sunsets, serene walking trails, and abundant greenery and mature trees right at your doorstep. Inside, a light & bright kitchen with a breakfast nook, fresh interior paint throughout, elegant plantation shutters, and a gas brick fireplace create a warm and inviting atmosphere. The primary bathroom has been updated, featuring spa-like, Zen-inspired modern updates. This fantastic floor plan is designed for effortless entertaining, flowing seamlessly to the backyard paradise, where a succulent garden and sparkling pool & spa await. Based in the highly sought-after Eureka School District with access to Granite Bay High School, this home is a true gem in the heart of the Roseville Bubble, offering convenience, charm, and an exceptional lifestyle!
Closed
$690,000
1639 Ashford Dr, Roseville, CA 95661
3beds
1,906sqft
Single Family Residence
Built in 1987
5,240 Square Feet Lot
$696,600 Zestimate®
$362/sqft
$3,073 Estimated rent
Home value
$696,600
$641,000 - $759,000
$3,073/mo
Zestimate® history
Owner options
List your home for rent
$3,073/mo
Rent Zestimate®
Find your next renter with Zillow Rental Manager. Plus, with online applications, you can quickly screen prospective tenants – for free.
$3,073/mo
Rent Zestimate®
Refinance and save
$4,635/mo
Est. payment
Refinancing to a lower rate could help reduce your monthly payments and save thousands over the life of the loan.
$4,635/mo
Est. payment
Explore your selling options
Work with a Zillow partner agent
Leverage their expertise and Zillow's premium Showcase listings to get your home seen by more buyers.
Get startedList with your own agent
Get your home in front of millions of buyers by listing it on Zillow.
Learn how to do itSell it yourself
Take full control of how buyers see your home on Zillow by listing For Sale by Owner (FSBO).
List your homeWhat's special
Sparkling pool and spaGas brick fireplaceMature treesBackyard paradiseElegant plantation shuttersLight and bright kitchenBreath-taking sunsets
Zillow last checked:
Listing updated:
Listed by:
Cheryle Ackerman Griffin DRE #01242942 916-705-0085,
Windermere Signature Properties Roseville/Granite Bay,
Allen Griffin DRE #01393517 916-705-0029,
Windermere Signature Properties Roseville/Granite Bay
Bought with:
Elisabeta Parasca, DRE #02238907
Lisa Drake Properties
Source: MetroList Services of CA,MLS#: 225036012Originating MLS: MetroList Services, Inc.
Facts & features
Interior
Bedrooms & bathrooms
- Bedrooms: 3
- Bathrooms: 3
- Full bathrooms: 2
- Partial bathrooms: 1
Rooms
- Room types: Master Bathroom, Master Bedroom, Dining Room, Family Room, Kitchen, Laundry, Living Room
Primary bathroom
- Features: Shower Stall(s), Double Vanity, Walk-In Closet(s)
Dining room
- Features: Space in Kitchen, Formal Area
Kitchen
- Features: Breakfast Area, Pantry Cabinet, Tile Counters
Heating
- Central
Cooling
- Central Air
Appliances
- Included: Built-In Electric Oven, Gas Water Heater, Range Hood, Dishwasher, Disposal, Microwave, Electric Cooktop
- Laundry: Laundry Room, Cabinets, Hookups Only, Inside Room
Features
- Flooring: Carpet, Laminate, Linoleum, Tile
- Number of fireplaces: 1
- Fireplace features: Living Room, Gas Log
Interior area
- Total interior livable area: 1,906 sqft
Property
Parking
- Total spaces: 2
- Parking features: Alley Access, Garage Door Opener, Garage Faces Rear, Guest, Gated
- Garage spaces: 2
Features
- Stories: 2
- Has private pool: Yes
- Pool features: In Ground, Black Bottom, Pool/Spa Combo, Fenced, Gas Heat
- Fencing: Wood,Gated
Lot
- Size: 5,240 Square Feet
- Features: Corner Lot, Landscape Back, Landscape Front
Details
- Parcel number: 457040044000
- Zoning description: SFR
- Special conditions: Standard
Construction
Type & style
- Home type: SingleFamily
- Architectural style: Traditional
- Property subtype: Single Family Residence
Materials
- Frame, Wood, Wood Siding
- Foundation: Concrete, Slab
- Roof: Metal
Condition
- Year built: 1987
Utilities & green energy
- Sewer: In & Connected
- Water: Meter on Site
- Utilities for property: Electric, Natural Gas Connected
Community & HOA
Community
- Features: Gated
HOA
- Has HOA: Yes
- Amenities included: None
- HOA fee: $253 monthly
Location
- Region: Roseville
Financial & listing details
- Price per square foot: $362/sqft
- Tax assessed value: $703,800
- Date on market: 7/5/2025
- Road surface type: Paved
Price history
| Date | Event | Price |
|---|---|---|
| 4/25/2025 | Sold | $690,000+1.5%$362/sqft |
Source: MetroList Services of CA #225036012 Report a problem | ||
| 4/8/2025 | Pending sale | $680,000$357/sqft |
Source: MetroList Services of CA #225036012 Report a problem | ||
| 3/27/2025 | Listed for sale | $680,000+104.2%$357/sqft |
Source: MetroList Services of CA #225036012 Report a problem | ||
| 12/22/2014 | Sold | $333,000+4.1%$175/sqft |
Source: Public Record Report a problem | ||
| 10/15/2014 | Price change | $320,000-2.3%$168/sqft |
Source: RE/MAX GOLD #14065262 Report a problem | ||
| 8/28/2014 | Price change | $327,500-3%$172/sqft |
Source: RE/MAX GOLD #14026909 Report a problem | ||
| 8/13/2014 | Price change | $337,500-3.6%$177/sqft |
Source: RE/MAX GOLD #14026909 Report a problem | ||
| 7/30/2014 | Price change | $349,999-2.5%$184/sqft |
Source: RE/MAX GOLD #14026909 Report a problem | ||
| 7/1/2014 | Price change | $359,000-7.8%$188/sqft |
Source: RE/MAX GOLD #14026909 Report a problem | ||
| 5/3/2014 | Listed for sale | $389,500+47%$204/sqft |
Source: RE/MAX GOLD #14026909 Report a problem | ||
| 4/30/2010 | Sold | $265,000-46%$139/sqft |
Source: MetroList Services of CA #90058375 Report a problem | ||
| 8/4/2005 | Sold | $491,000+204%$258/sqft |
Source: MetroList Services of CA #50047583 Report a problem | ||
| 6/27/1996 | Sold | $161,500$85/sqft |
Source: Public Record Report a problem | ||
Public tax history
| Year | Property taxes | Tax assessment |
|---|---|---|
| 2026 | -- | $703,800 +75.9% |
| 2025 | $4,051 +1.3% | $400,208 +2% |
| 2024 | $3,999 +2.1% | $392,362 +2% |
| 2023 | $3,916 -0.4% | $384,669 +2% |
| 2022 | $3,930 +2% | $377,127 +2% |
| 2021 | $3,852 +0.2% | $369,733 +1% |
| 2020 | $3,844 | $365,943 +2% |
| 2019 | $3,844 +4.1% | $358,769 +2% |
| 2018 | $3,693 -0.6% | $351,735 +2% |
| 2017 | $3,717 +2.4% | $344,839 +2% |
| 2016 | $3,628 +2.1% | $338,078 +1.5% |
| 2015 | $3,553 +19.2% | $333,000 +19.3% |
| 2014 | $2,981 | $279,039 +0.5% |
| 2013 | -- | $277,779 +2% |
| 2012 | -- | $272,333 +2% |
| 2011 | -- | $266,994 -6.8% |
| 2010 | -- | $286,369 |
| 2009 | -- | $286,369 -29.1% |
| 2008 | -- | $404,071 -19.3% |
| 2007 | -- | $500,820 +2% |
| 2006 | -- | $491,000 +138.5% |
| 2005 | -- | $205,844 +2% |
| 2004 | -- | $201,809 +1.9% |
| 2003 | -- | $198,111 +2% |
| 2002 | -- | $194,227 +2% |
| 2001 | -- | $190,420 +2% |
| 2000 | -- | $186,687 |
Find assessor info on the county website
Neighborhood: Johnson Ranch
Nearby homes
- $508,8002 bd2 ba1.2k sqft1641 Ashford Dr, Roseville, CA 95661Off Market
- $582,2003 bd2 ba1.6k sqft1643 Ashford Dr, Roseville, CA 95661Off Market
- $572,8003 bd2 ba1.6k sqft1635 Ashford Dr, Roseville, CA 95661Off Market
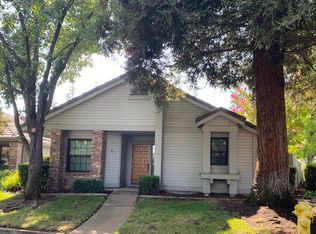
- $645,0003 bd3 ba1.8k sqft1645 Ashford Dr, Roseville, CA 95661Sold

- $619,0003 bd2 ba1.6k sqft1640 Ashford Dr, Roseville, CA 95661Off Market
- $610,8003 bd3 ba1.8k sqft1638 Ashford Dr, Roseville, CA 95661Off Market
- $538,6002 bd2 ba1.2k sqft1636 Ashford Dr, Roseville, CA 95661Off Market
- $603,9003 bd3 ba1.9k sqft1642 Ashford Dr, Roseville, CA 95661Off Market
Nearby schools
GreatSchools rating
- 9/10Maidu Elementary SchoolGrades: K-3Distance: 0.2 mi
- 10/10Olympus Junior High SchoolGrades: 7-8Distance: 1 mi
- 10/10Granite Bay High SchoolGrades: 9-12Distance: 1.7 mi
Get a cash offer in 3 minutes
Find out how much your home could sell for in as little as 3 minutes with a no-obligation cash offer.
Estimated market value
$696,600
Get a cash offer in 3 minutes
Find out how much your home could sell for in as little as 3 minutes with a no-obligation cash offer.
Estimated market value
$696,600
- California
- Placer County
- Roseville
- 95661
- Johnson Ranch
- 1639 Ashford Dr
