The Aspen ranch Craftsman offers timeless design paired with spacious, functional living. The gourmet kitchen is a true showpiece, featuring a double oven with gas range and electric wall combo, oversized island, sleek vented hood, large pantry, and elegant quartz countertops-perfect for everyday meals or hosting memorable gatherings. The open-concept layout keeps everyone connected, while 8-foot interior doors add a striking architectural touch throughout the main level. The generous owner's suite provides a private retreat to unwind and recharge. Downstairs, enjoy a 9-foot finished basement complete with two additional bedrooms, a full bath, and an expansive rec room ideal for movie nights, games, or entertaining. Ample storage space ensures everything has its place. Prices, plans, and terms are subject to change without notice. Renderings and depictions are artistic concepts; landscaping, hardscaping, and other features shown may be optional or not included in the purchase price.
Accepting backups
$818,635
1639 Baltusrol Ct, Fort Collins, CO 80524
5beds
3,753sqft
:
Get pre-qualified$5,044/mo
Single Family Residence
Built in 2026
7,340 Square Feet Lot
$-- Zestimate®
$218/sqft
$120/mo HOA
What's special
- 142 days |
- 9 |
- 0 |
Zillow last checked:
Listing updated:
Listed by:
Dennis Schick 970-226-3990,
RE/MAX Alliance-FTC South
Source: IRES as distributed by MLS GRID,MLS#: 1052716
Facts & features
Interior
Bedrooms & bathrooms
- Bedrooms: 5
- Bathrooms: 3
- Full bathrooms: 2
- 3/4 bathrooms: 1
- Main level bathrooms: 2
Primary bedroom
- Description: Carpet
- Features: 3/4 Primary Bath
- Level: Main
- Area: 196 Square Feet
- Dimensions: 14 x 14
Bedroom 2
- Description: Carpet
- Level: Main
- Area: 144 Square Feet
- Dimensions: 12 x 12
Bedroom 3
- Description: Carpet
- Level: Main
- Area: 132 Square Feet
- Dimensions: 11 x 12
Bedroom 4
- Description: Carpet
- Level: Basement
- Area: 132 Square Feet
- Dimensions: 11 x 12
Bedroom 5
- Description: Carpet
- Level: Basement
- Area: 132 Square Feet
- Dimensions: 11 x 12
Dining room
- Description: Luxury Vinyl
- Level: Main
- Area: 168 Square Feet
- Dimensions: 12 x 14
Kitchen
- Description: Luxury Vinyl
- Level: Main
- Area: 325 Square Feet
- Dimensions: 13 x 25
Laundry
- Description: Luxury Vinyl
- Level: Main
- Area: 56 Square Feet
- Dimensions: 7 x 8
Living room
- Description: Luxury Vinyl
- Level: Main
- Area: 182 Square Feet
- Dimensions: 13 x 14
Recreation room
- Description: Carpet
- Level: Basement
- Area: 960 Square Feet
- Dimensions: 24 x 40
Heating
- Forced Air
Cooling
- Central Air
Appliances
- Included: Electric Range, Self Cleaning Oven, Dishwasher, Microwave, Disposal
- Laundry: Washer/Dryer Hookup
Features
- Eat-in Kitchen, Open Floorplan, Pantry, Walk-In Closet(s), Kitchen Island, High Ceilings
- Basement: Full,Partially Finished,Built-In Radon,Radon Unknown,Sump Pump
- Has fireplace: Yes
- Fireplace features: Multi-Sided
Interior area
- Total structure area: 1,939
- Total interior livable area: 3,753 sqft
- Finished area above ground: 1,939
Property
Parking
- Total spaces: 3
- Parking features: Garage Door Opener, Attached
- Attached garage spaces: 3
- Details: Attached
Features
- Levels: One
- Stories: 1
- Patio & porch: Deck
- Exterior features: Sprinkler System
Lot
- Size: 7,340 Square Feet
- Features: Abuts Private Open Space, Paved, Curbs, Gutters, Sidewalks, Water Rights Excluded, Mineral Rights Excluded
Details
- Parcel number: R1676577
- Zoning: Res
- Special conditions: Builder
Construction
Type & style
- Home type: SingleFamily
- Architectural style: Contemporary
- Property subtype: Single Family Residence
Materials
- Frame, Stone, Composition
- Roof: Composition
Condition
- New construction: Yes
- Year built: 2026
Details
- Builder model: Aspen
- Builder name: Horizon View Homes
Utilities & green energy
- Electric: City of FTC
- Gas: Xcel
- Sewer: Public Sewer
- Water: District
- Utilities for property: Natural Gas Available, Electricity Available, Cable Available, Satellite Avail, High Speed Avail
Green energy
- Energy efficient items: Southern Exposure, Windows, High Efficiency Furnace, Thermostat
Community & HOA
Community
- Security: Fire Alarm
- Subdivision: Country Club Reserve
HOA
- Has HOA: Yes
- Services included: Common Amenities
- HOA fee: $120 monthly
- HOA name: Country Club Reserve
- HOA phone: 720-571-1440
Location
- Region: Fort Collins
Financial & listing details
- Price per square foot: $218/sqft
- Tax assessed value: $83,600
- Annual tax amount: $2,093
- Date on market: 3/2/2026
- Listing terms: Cash,Conventional,FHA,VA Loan,1031 Exchange
- Electric utility on property: Yes
- Road surface type: Asphalt
Estimated market value
Not available
Estimated sales range
Not available
Not available
Price history
| Date | Event | Price |
|---|---|---|
| 3/2/2026 | Pending sale | $818,635$218/sqft |
Source:  REcolorado as distributed by MLS GRID #IR1052716 Report a problem REcolorado as distributed by MLS GRID #IR1052716 Report a problem | ||
| 3/2/2026 | Listed for sale | $818,635$218/sqft |
Source:  IRES as distributed by MLS GRID #1052716 Report a problem IRES as distributed by MLS GRID #1052716 Report a problem | ||
Public tax history
| Year | Property taxes | Tax assessment |
|---|---|---|
| 2025 | $2,093 +13.8% | $22,572 +17.8% |
| 2024 | $1,839 +1735.8% | $19,167 +49.3% |
| 2023 | $100 +1.8% | $12,834 +1109.6% |
| 2022 | $98 | $1,061 |
Find assessor info on the county website
Monthly payment
Est. payment
Payment breakdown
Explore the cost of this home by adjusting the details. Changes won't be saved.Climate risks
Neighborhood: Windsor Reservoir
Nearby schools
GreatSchools rating
- 7/10Cache La Poudre Elementary SchoolGrades: PK-5Distance: 5.1 mi
- 4/10Wellington Middle SchoolGrades: 6-12Distance: 5.5 mi
Schools provided by the listing agent
- Elementary: Cache La Poudre
- Middle: Wellington
- High: Wellington
Source: IRES as distributed by MLS GRID. This data may not be complete. We recommend contacting the local school district to confirm school assignments for this home.
- $746,4854 bd3 ba3.2k sqft1633 Baltusrol Ct, Fort Collins, CO 80524New Construction

- $782,1355 bd4 ba3.9k sqft1645 Baltusrol Ct, Fort Collins, CO 80524New Construction

- $538,100-- bd-- ba-- sqft1627 Baltusrol Ct, Fort Collins, CO 80524Off Market
- $545,000-- bd-- ba-- sqft1651 Baltusrol Ct, Fort Collins, CO 80524Off Market
- $516,600-- bd-- ba-- sqft1642 Baltusrol Ct, Fort Collins, CO 80524Off Market
- $536,500-- bd-- ba-- sqft1621 Baltusrol Ct, Fort Collins, CO 80524Off Market
- $547,000-- bd-- ba-- sqft1634 Baltusrol Ct, Fort Collins, CO 80524Off Market
- $743,0104 bd3 ba3.6k sqft1657 Baltusrol Ct, Fort Collins, CO 80524New Construction
A local agent can set up tours, give advice and negotiate with sellers.
A local lender can help you make sure your offer is ready when you are.
Similar homes
- $782,1355 bd4 ba3.9k sqft1645 Baltusrol Ct, Fort Collins, CO 80524New Construction
 IRES as distributed by MLS GRID
 - $849,0004 bd3 ba3k sqft3016 Windward Way, Fort Collins, CO 80524New Construction
 MLS ID #1055736, The Galbate Team, Group Harmony. IRES as distributed by MLS GRID
 - from $725,9955 bd4 ba3.2k sqftAvocet Plan, Country Club Reserve - Fort Collins, Fort Collins, CO 80524New Construction
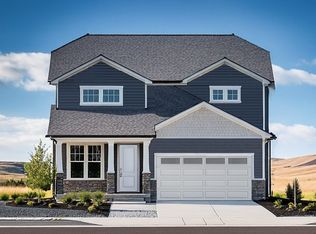 View Homes
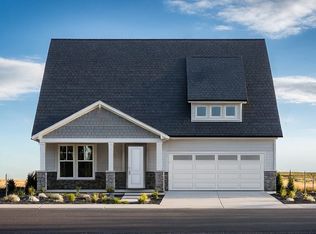
 - from $718,9955 bd3 ba3.3k sqftAspen Plan, Country Club Reserve - Fort Collins, Fort Collins, CO 80524New Construction
 View Homes
 - $725,9903 bd3 ba3.4k sqft1703 Baltusrol Dr, Fort Collins, CO 80524New ConstructionMLS ID #1061518, Dennis Schick, RE/MAX Alliance-FTC South. IRES as distributed by MLS GRID
- from $709,9956 bd5 ba3.7k sqftNantucket Plan, Country Club Reserve - Fort Collins, Fort Collins, CO 80524New ConstructionView Homes
- $990,0004 bd3 ba3k sqft444 E County Road 68, Fort Collins, CO 80524For SaleMLS ID #1064594, Valarie Holman, Real. IRES as distributed by MLS GRID
- $775,0003 bd3 ba3.4k sqft1921 Skiff Lane, Fort Collins, CO 80524New Construction
 REcolorado as distributed by MLS GRID
 - $889,9774 bd3 ba2.9k sqft1709 Midship Way, Fort Collins, CO 80524New ConstructionBoulder Creek Neighborhoods
- from $713,0003 bd3 ba2.9k sqftOdyssey Plan, Sonders, Fort Collins, CO 80524New ConstructionBoulder Creek Neighborhoods
- from $725,0003 bd3 ba2.8k sqftVoyage Plan, Sonders, Fort Collins, CO 80524New ConstructionBoulder Creek Neighborhoods
- from $719,0003 bd3 ba2.8k sqftSojourn Plan, Sonders, Fort Collins, CO 80524New ConstructionBoulder Creek Neighborhoods
- from $655,0002 bd2 ba2.9k sqftJourney Plan, Sonders, Fort Collins, CO 80524New ConstructionBoulder Creek Neighborhoods
- $545,0004 bd2 ba1.9k sqft2515 Thoreau Dr, Fort Collins, CO 80524For SaleMLS ID #1059484, Amanda Sanchez, Berkshire Hathaway HomeServices Rocky Mountain, Realtors-Fort Collins. IRES as distributed by MLS GRID
- $1,150,0006 bd4 ba4.4k sqft304 Duesenberg Lane, Fort Collins, CO 80524For SaleMLS ID #3859746, Kayla Hickcox, Milehimodern. REcolorado as distributed by MLS GRID
- $995,0004 bd4 ba4.4k sqft2647 Cutter Dr, Severance, CO 80524For SaleMLS ID #1061157, Jennifer Hart, 1st Realty Associates Inc. IRES as distributed by MLS GRID
- $880,0005 bd3 ba5.1k sqft4212 Wellington Dr, Fort Collins, CO 80526For SaleMLS ID #1059370, Anthony Smith, Mountain States Property Svcs. IRES as distributed by MLS GRID
- $649,5005 bd3 ba2.4k sqft420 Duke Ln, Fort Collins, CO 80525For SaleMLS ID #1061792, Kevin Wilcox, Wilcox Real Estate. IRES as distributed by MLS GRID
- $560,0003 bd3 ba3.3k sqft2962 Coleman Street, Fort Collins, CO 80524For SaleMLS ID #2686959, Tara Jones, Opendoor Brokerage LLC. REcolorado as distributed by MLS GRID
- $875,0003 bd4 ba3.6k sqft5036 Deer Run Ln, Fort Collins, CO 80526For SaleMLS ID #1062863, Jason Swedlund, Jason Swedlund. IRES as distributed by MLS GRID
