Skip main navigation
Sold for $410,000
  • $410,000

    1639 Briarwood Dr #145, Bensalem, PA 19020

    3beds
    2,102sqft
    Condominium
    Built in 2006
    -- sqft lot
    $416,400 Zestimate®
    $195/sqft
    $3,000 Estimated rent

    Home value

    $416,400

    $387,000 - $450,000

    $3,000/mo

    Zestimate® history
    Loading
    Loading...

    Owner options

    List your home for rent

    $3,000/mo

    Rent Zestimate®

    Find your next renter with Zillow Rental Manager. Plus, with online applications, you can quickly screen prospective tenants – for free.

    Learn more

    $3,000/mo

    Rent Zestimate®

    Refinance and save

    $2,650/mo

    Est. payment

    Refinancing to a lower rate could help reduce your monthly payments and save thousands over the life of the loan.

    See today's rates

    $2,650/mo

    Est. payment

    Explore your selling options

    Work with a Zillow partner agent

    Leverage their expertise and Zillow's premium Showcase listings to get your home seen by more buyers.

    Get started

    List with your own agent

    Get your home in front of millions of buyers by listing it on Zillow.

    Learn how to do it

    Sell it yourself

    Take full control of how buyers see your home on Zillow by listing For Sale by Owner (FSBO).

    List your home

    What's special

    Laundry room with cabinetryCustom window treatmentsLarge pantryLuxury vinyl plank downstairsOversized coat closet
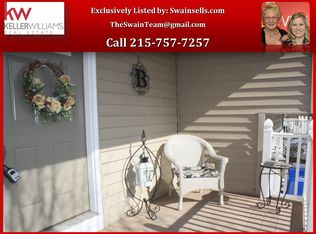
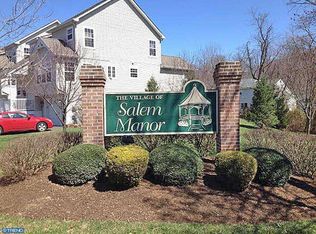
    Welcome to 1639 Briarwood Drive — Carefree Living in the Coveted 55+ Community of Salem Manor! Discover low-maintenance comfort and community at its best in this beautifully maintained and updated 3-bedroom, 2½-bath home located in the desirable Salem Manor 55+ community of Bensalem. Enjoy an active community with walking trails, pickleball courts, tennis courts, and a clubhouse complete with gathering areas and a fitness room. Step inside to find a bright, open-concept layout perfect for both everyday living and entertaining. The spacious living and dining areas flow seamlessly into a cheerful kitchen with ample cabinetry and counter space. Natural light fills the home, highlighting its thoughtful design and inviting warmth. Custom blinds on the windows are insulated to keep you cool in the summer and cozy in the winter. You'll enjoy entertaining on the main floor, with a spacious kitchen, formal dining room, powder room, living room, and den. You can enjoy morning coffee or evening relaxation with friends on the deck right right off the living room overlooking the serene community grounds. Underdecking on the upstairs deck diverts rain so that the patio off of the living room stays nice and dry. Upstairs, you'll find a large primary suite, with two walk in closets and large ensuite bathroom, complete with both a walk-in shower and bathtub. The primary suite also has a private deck perfect for enjoying a cup of coffee in solitude in the morning. There are also two more generously sized bedrooms and another full bathroom on this level. Downstairs, there's storage galore- a large basement with ample storage, a large pantry, laundry room with cabinetry, oversized coat closet, and garage with extra storage area. With many upgrades already completed- luxury vinyl plank downstairs, new carpet and fresh paint, hardwood floors installed on the main floor, several windows replaced, and custom window treatments, all you need to do is move right in and add your personal touches! The heat pump and central air were replaced in 2019, the dishwasher, built in microwave, and washer and dryer are all staying and all are less than 5 years old. Gutter helmets were added in 2019, and a radon mitigation system installed in 2016 provides extra peace of mind. Perfectly located near shopping, dining, major routes, and healthcare, 1639 Briarwood Drive combines the best of suburban convenience with the peace of mind that comes from a well-established 55+ neighborhood. Experience the lifestyle you’ve been waiting for — easy, elegant, and designed for you.

    Zillow last checked:

    Listing updated:

    Listed by:

    Bonnie Frain 215-510-6651,

    Keller Williams Real Estate - Newtown

    Bought with:

    Kenneth Young, AB052125L

    RE/MAX 2000

    Source: Bright MLS,MLS#: PABU2109150MLS Logo

    Facts & features

    Interior

    Bedrooms & bathrooms
    • Bedrooms: 3
    • Bathrooms: 3
    • Full bathrooms: 2
    • 1/2 bathrooms: 1
    • Main level bathrooms: 1
    Rooms
    • Room types: Living Room, Dining Room, Primary Bedroom, Bedroom 2, Kitchen, Family Room, Bedroom 1, Other, Attic
    Primary bedroom
    • Level: Upper
    • Area: 234 Square Feet
    • Dimensions: 13 X 18
    Primary bedroom
    • Level: Unspecified
    Bedroom 1
    • Level: Upper
    • Area: 110 Square Feet
    • Dimensions: 10 X 11
    Bedroom 2
    • Level: Upper
    • Area: 110 Square Feet
    • Dimensions: 10 X 11
    Other
    • Features: Attic - Non-Use
    • Level: Unspecified
    Dining room
    • Level: Main
    • Area: 156 Square Feet
    • Dimensions: 12 X 13
    Family room
    • Features: Fireplace - Other
    • Level: Main
    • Area: 156 Square Feet
    • Dimensions: 12 X 13
    Kitchen
    • Features: Kitchen - Electric Cooking, Kitchen Island
    • Level: Main
    • Area: 221 Square Feet
    • Dimensions: 13 X 17
    Living room
    • Level: Main
    • Area: 208 Square Feet
    • Dimensions: 13 X 16
    Other
    • Description: FOYER
    • Level: Main
    • Area: 190 Square Feet
    • Dimensions: 10 X 19
    Heating
    • Forced Air, Natural Gas
    Cooling
    • Central Air, Electric
    Appliances
    • Included: Dishwasher, Disposal, Gas Water Heater, Water Heater
    • Laundry: In Basement
    Features
    • Primary Bath(s), Kitchen Island, Ceiling Fan(s), Bathroom - Stall Shower, Eat-in Kitchen, Cathedral Ceiling(s)
    • Flooring: Vinyl, Carpet, Luxury Vinyl
    • Basement: Full,Garage Access
    • Has fireplace: No
    Interior area
    • Total structure area: 2,102
    • Total interior livable area: 2,102 sqft
    • Finished area above ground: 2,102
    • Finished area below ground: 0

    Property

    Parking
    • Total spaces: 4
    • Parking features: Storage, Garage Faces Front, Garage Door Opener, On Street, Driveway, Attached
    • Attached garage spaces: 1
    • Uncovered spaces: 3
    Accessibility
    • Accessibility features: None
    Features
    • Levels: Two
    • Stories: 2
    • Patio & porch: Deck, Porch
    • Exterior features: Sidewalks, Street Lights
    • Pool features: None
    Details
    • Additional structures: Above Grade, Below Grade
    • Parcel number: 02051014145
    • Zoning: R1
    • Special conditions: Standard

    Construction

    Type & style
    • Home type: Condo
    • Architectural style: Contemporary
    • Property subtype: Condominium
    Materials
    • Vinyl Siding
    • Foundation: Concrete Perimeter
    • Roof: Shingle
    Condition
    • Excellent
    • New construction: No
    • Year built: 2006

    Utilities & green energy

    • Electric: 200+ Amp Service
    • Sewer: Public Sewer
    • Water: Public
    • Utilities for property: Cable Connected

    Community & HOA

    Community
    • Condo and coop fee: $319 monthly
    • Senior community: Yes
    • Subdivision: Salem Manor
    HOA
    • Has HOA: No
    • Amenities included: Tennis Court(s), Clubhouse
    • Services included: Common Area Maintenance, Maintenance Grounds, Snow Removal, Trash, Health Club
    Location
    • Region: Bensalem
    • Municipality: BENSALEM TWP

    Financial & listing details

    • Price per square foot: $195/sqft
    • Tax assessed value: $25,910
    • Annual tax amount: $4,588
    • Date on market: 11/14/2025
    • Listing agreement: Exclusive Right To Sell
    • Listing terms: Conventional,VA Loan,Cash
    • Inclusions: Washer, Dryer, Refrigerator, All In As-is Condition With No Monetary Value
    • Exclusions: Electric Fireplace In Living Room
    • Ownership: Condominium

    Price history

    DateEventPrice
    1/21/2026Sold$410,000$195/sqft
    Source: Bright MLS #PABU2109150 Report a problem
    12/2/2025Pending sale$410,000$195/sqft
    Source: Bright MLS #PABU2109150 Report a problem
    11/25/2025Contingent$410,000$195/sqft
    Source: Bright MLS #PABU2109150 Report a problem
    11/14/2025Listed for sale$410,000+64.1%$195/sqft
    Source: Bright MLS #PABU2109150 Report a problem
    4/20/2016Listing removed$249,900$119/sqft
    Source: RE/MAX Eastern-Feasterville #6748028 Report a problem
    3/13/2016Listed for sale$249,900-13.8%$119/sqft
    Source: RE/MAX Eastern-Feasterville #6748028 Report a problem
    4/15/2015Listing removed$289,900$138/sqft
    Source: Keller Williams Real Estate-Langhorne #6486629 Report a problem
    4/13/2015Listed for sale$289,900-3.3%$138/sqft
    Source: Keller Williams Real Estate-Langhorne #6486629 Report a problem
    11/16/2014Listing removed$299,875$143/sqft
    Source: Bucks County Regional Realty LLC, Keller Williams Real Estate #6486629 Report a problem
    11/13/2014Listed for sale$299,875$143/sqft
    Source: Bucks County Regional Realty LLC, Keller Williams Real Estate #6485009 Report a problem

    Public tax history

    Tax history is unavailable.

    Neighborhood: 19020

    Nearby schools

    GreatSchools rating
    Schools provided by the listing agent
    • District: Bensalem Township

    Source: Bright MLS. This data may not be complete. We recommend contacting the local school district to confirm school assignments for this home.

    Get a cash offer in 3 minutes
    Find out how much your home could sell for in as little as 3 minutes with a no-obligation cash offer.
    Estimated market value
    $416,400
    Get a cash offer in 3 minutes
    Find out how much your home could sell for in as little as 3 minutes with a no-obligation cash offer.
    Estimated market value
    $416,400