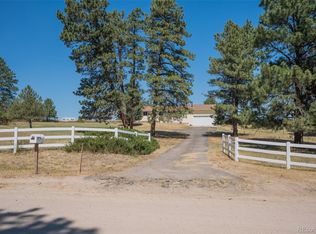
Price reduced an additional $25,000. Amazing value at $201 per square foot and $10,000 of instant equity! Seller will share appraisal showing Value of $950,000. Come explore this uniquely designed 5 bedroom, 4 bath, 3 car garage, ranch style home on a glorious 3.5 acre treed lot. This home offers $100,000 of recent updates including new roof and paint on both house and barn, new carpet, well pump and leach-field. Owner will consider a credit for future replacement of furnace, AC and hot water heater. The main door opens to an entrance foyer with stunning bamboo flooring flowing into a large living room with 9' ceilings and a magnificent slate wall divider that boast a gas fireplace and mounted TV. The custom kitchen has maple cabinets, granite counters, breakfast bar, stainless steel appliances and separate dining area. Journey down the hallway to discover a half bath, 3 bedrooms, full bath and a main floor laundry room at the end of the hallway. Enter the primary suite with bedroom, 4 piece bath and 2 closets. There is also a finished basement with large family room perfect for entertaining, 2 bedrooms, 4 piece bath and 2 large storage areas. Outside is a custom barn with European stall fronts, Brazilian wood, hot & cold running water, a separate wash area for grooming your horses and storage areas for tack and hay. There are no HOAs, so bring the horses, llamas and family to enjoy country living. Conveniently located within minutes of the quaint town of Elizabeth. All information is deemed reliable but buyer and buyer's agent are responsible for verifying all information
For sale
Price cut: $25K (8/25)
$940,000
1639 Buttercup Road, Elizabeth, CO 80107
5beds
4,674sqft
Single Family Residence
Built in 2004
3.5 Acres Lot
$-- Zestimate®
$201/sqft
$-- HOA
What's special
- 178 days
- 399
- 30
Zillow last checked:
Listing updated:
Listed by:
Cathy M Clayton 303-324-6786 clayton.cathy@gmail.com,
Down Home Realty LLC,
Britt Clayton 303-638-8129,
Down Home Realty LLC
Source: REcolorado as distributed by MLS GRID,MLS#: 7494874
Facts & features
Interior
Bedrooms & bathrooms
- Bedrooms: 5
- Bathrooms: 4
- Full bathrooms: 3
- 1/2 bathrooms: 1
- Main level bathrooms: 3
- Main level bedrooms: 3
Bedroom
- Description: 2 Walk-In Closets
- Features: Primary Suite
- Level: Main
Bedroom
- Level: Main
Bedroom
- Level: Main
Bedroom
- Level: Basement
Bedroom
- Level: Basement
Bathroom
- Level: Main
Bathroom
- Description: 4 Piece, Double Sinks, Soaking Tub
- Features: Primary Suite
- Level: Main
Bathroom
- Level: Main
Bathroom
- Level: Basement
Dining room
- Level: Main
Family room
- Level: Basement
Kitchen
- Description: Granite Counters, Maple Cabinets, Stainless Steel Appliances, Breakfast Bar
- Level: Main
Laundry
- Level: Main
Living room
- Description: Gas Fireplace
- Level: Main
Heating
- Forced Air
Cooling
- Central Air
Appliances
- Included: Dishwasher, Microwave, Oven, Range, Refrigerator
Features
- Ceiling Fan(s), Entrance Foyer, Granite Counters, Jack & Jill Bathroom, Kitchen Island, Open Floorplan, Primary Suite, Walk-In Closet(s)
- Flooring: Bamboo, Carpet
- Windows: Double Pane Windows
- Basement: Finished,Full
- Has fireplace: Yes
- Fireplace features: Living Room
Interior area
- Total structure area: 4,674
- Total interior livable area: 4,674 sqft
- Finished area above ground: 2,357
- Finished area below ground: 2,117
Video & virtual tour
Property
Parking
- Total spaces: 3
- Parking features: Garage - Attached
- Attached garage spaces: 3
Features
- Levels: One
- Stories: 1
- Patio & porch: Deck
- Exterior features: Dog Run, Rain Gutters
- Fencing: Fenced
Lot
- Size: 3.5 Acres
- Features: Many Trees, Sprinklers In Front
- Residential vegetation: Partially Wooded, Wooded
Details
- Parcel number: 7526101004
- Special conditions: Standard
- Horses can be raised: Yes
- Horse amenities: Corral(s), Tack Room, Well Allows For
Construction
Type & style
- Home type: SingleFamily
- Architectural style: Contemporary
- Property subtype: Single Family Residence
Materials
- Frame, Wood Siding
- Foundation: Slab
- Roof: Composition
Condition
- Updated/Remodeled
- Year built: 2004
Utilities & green energy
- Electric: 220 Volts
- Water: Well
- Utilities for property: Electricity Connected, Natural Gas Connected
Community & HOA
Community
- Security: Carbon Monoxide Detector(s), Smoke Detector(s)
- Subdivision: Ponderosa Park Estate
HOA
- Has HOA: No
Location
- Region: Elizabeth
Financial & listing details
- Price per square foot: $201/sqft
- Tax assessed value: $832,700
- Annual tax amount: $4,335
- Date on market: 3/27/2026
- Listing terms: Cash,Conventional,FHA,VA Loan
- Exclusions: Personal Property And Mahogany Framed Mirror In Main Floor Full Bath
- Ownership: Individual
- Electric utility on property: Yes
- Road surface type: Dirt
Estimated market value
Not available
Estimated sales range
Not available
Not available
Price history
| Date | Event | Price |
|---|---|---|
| 8/25/2026 | Price change | $940,000-2.6%$201/sqft |
Source:  REcolorado as distributed by MLS GRID #7494874 Report a problem REcolorado as distributed by MLS GRID #7494874 Report a problem | ||
| 8/5/2026 | Price change | $965,000-2.5%$206/sqft |
Source: REcolorado as distributed by MLS GRID #7494874 Report a problem | ||
| 6/22/2026 | Price change | $990,000-9.2%$212/sqft |
Source: REcolorado as distributed by MLS GRID #7494874 Report a problem | ||
| 3/27/2026 | Listed for sale | $1,090,000+990%$233/sqft |
Source: REcolorado as distributed by MLS GRID #7494874 Report a problem | ||
| 5/6/2003 | Sold | $100,000$21/sqft |
Source: Public Record Report a problem | ||
Public tax history
| Year | Property taxes | Tax assessment |
|---|---|---|
| 2025 | $4,335 +7.2% | $52,040 -1.5% |
| 2024 | $4,044 +15.6% | $52,810 |
| 2023 | $3,498 -2.4% | $52,810 +20.7% |
| 2022 | $3,584 | $43,770 -2.8% |
| 2021 | -- | $45,030 +18.6% |
| 2020 | $3,040 -0.1% | $37,970 |
| 2019 | $3,042 -0.8% | $37,970 +0.3% |
| 2018 | $3,067 | $37,870 |
| 2017 | $3,067 -0.1% | $37,870 +27% |
| 2016 | $3,069 +37.4% | $29,830 |
| 2015 | $2,234 -0.1% | $29,830 +14.1% |
| 2014 | $2,235 | $26,140 |
| 2013 | -- | $26,140 +3.9% |
| 2012 | -- | $25,160 |
| 2011 | -- | $25,160 -10.8% |
| 2010 | -- | $28,220 0% |
| 2009 | -- | $28,230 -6.8% |
| 2008 | -- | $30,280 |
| 2007 | $2,511 | $30,280 +1.2% |
| 2006 | -- | $29,930 +338.2% |
| 2004 | -- | $6,830 |
| 2003 | -- | $6,830 +5.4% |
| 2002 | -- | $6,480 +1.1% |
| 2001 | -- | $6,410 |
Find assessor info on the county website
Monthly payment
Est. payment
Payment breakdown
Explore the cost of this home by adjusting the details. Changes won't be saved.Climate risks
Neighborhood: 80107
Nearby schools
Schools provided by the listing agent
- Elementary: Legacy Academy
- Middle: Elizabeth
- High: Elizabeth
- District: Elizabeth C-1
Source: REcolorado as distributed by MLS GRID. This data may not be complete. We recommend contacting the local school district to confirm school assignments for this home.
Similar homes
- $950,0004 bd3 ba3.3k sqft33280 Wyndham Circle, Elizabeth, CO 80107For Sale

 MLS ID #6608959, Marjorie Engle, eXp Realty, LLC. REcolorado as distributed by MLS GRID
 - $925,0005 bd3 ba3.8k sqft2090 Helen Court, Parker, CO 80138For Sale
 MLS ID #8150746, Jessica Armstrong, Compass - Denver. REcolorado as distributed by MLS GRID
 - $759,0003 bd4 ba2.7k sqft35731 Elkridge Run, Elizabeth, CO 80107For Sale
 MLS ID #4772218, Sandra Abad, Real Broker, LLC DBA Real. REcolorado as distributed by MLS GRID
 - $900,0004 bd4 ba4.6k sqft3694 Deer Creek Dr, Parker, CO 80138For Sale

 MLS ID #7566428, Stacia Shane, RE/MAX Momentum. elevateMLS
 - $999,9007 bd4 ba4.4k sqft41346 Pine Meadow Circle, Parker, CO 80138For SaleMLS ID #6313157, Scott Conry, RE/MAX Alliance. REcolorado as distributed by MLS GRID
- $1,149,0005 bd4 ba3.4k sqft31159 Longhorn Circle, Elizabeth, CO 80107For SaleMLS ID #4781792, Marni Kelce, Compass - Denver. REcolorado as distributed by MLS GRID
- $995,0004 bd3 ba3.6k sqft6619 Shannon Circle, Kiowa, CO 80117For SaleMLS ID #3006058, Clifford Hancock, RE/MAX Professionals. REcolorado as distributed by MLS GRID
- $1,299,0005 bd5 ba5.2k sqft1516 Bluebird Trail, Elizabeth, CO 80107For SaleMLS ID #6633073, Nichole Burson, Worth Clark Realty. REcolorado as distributed by MLS GRID
- $935,0005 bd5 ba4.5k sqft10765 Quail Creek Drive, Parker, CO 80138For SaleMLS ID #3249461, Grace Sullivan and Bob Brown Team, Milehimodern. REcolorado as distributed by MLS GRID
- $950,0005 bd4 ba3.8k sqft273 Warwick Place, Castle Pines, CO 80108For SaleMLS ID #2696922, Kris Caldwell, eXp Realty, LLC. REcolorado as distributed by MLS GRID
- $1,395,0005 bd3 ba4.1k sqft6815 N Trailway Circle, Parker, CO 80134For SaleMLS ID #4845816, Amy Rittenberg, Licht Realty Company. REcolorado as distributed by MLS GRID
- $1,375,0004 bd4 ba5.4k sqft8377 Burning Tree Drive, Franktown, CO 80116For SaleMLS ID #2004401, Lindsay Crosby, LIV Sotheby's International Realty. REcolorado as distributed by MLS GRID
- $1,400,0004 bd4 ba5.3k sqft8551 Burning Tree Drive, Franktown, CO 80116For SaleMLS ID #9247608, Jessica Lentz, eXp Realty, LLC. REcolorado as distributed by MLS GRID
- $975,0005 bd5 ba5.8k sqft20115 Edinborough Court, Parker, CO 80138For SaleMLS ID #8459983, LeAnn Gunnell, Keller Williams DTC. REcolorado as distributed by MLS GRID
- $799,9993 bd3 ba5.7k sqft1872 Graphite Court, Castle Rock, CO 80108For SaleMLS ID #5132979, Justina Upham, HomeSmart. REcolorado as distributed by MLS GRID
- $859,0004 bd4 ba4.4k sqft23060 Hope Dale Avenue, Parker, CO 80138For SaleMLS ID #9287216, Ian Sachs, Infinity Group Realty Denver. REcolorado as distributed by MLS GRID
- $888,0004 bd3 ba3.6k sqft511 E 3rd Avenue, Castle Rock, CO 80108For SaleMLS ID #6174169, Krystal Vigil, HomeSmart. REcolorado as distributed by MLS GRID
- $885,0005 bd4 ba4.6k sqft20303 Spruce Point Place, Parker, CO 80134For SaleMLS ID #5405665, Denise Guidroz Mcsheehy, MB Leading Light RE Solutions. REcolorado as distributed by MLS GRID
- $899,0004 bd3 ba4.6k sqft11660 Coeur D Alene Drive, Parker, CO 80138For SaleMLS ID #2702203, Irene Discher, Corcoran Perry & Co.. REcolorado as distributed by MLS GRID
- $925,0004 bd5 ba3.7k sqft6587 S Helena Street, Centennial, CO 80016For SaleMLS ID #5979962, David Bovard, Denver's Homes, LLC. REcolorado as distributed by MLS GRID
