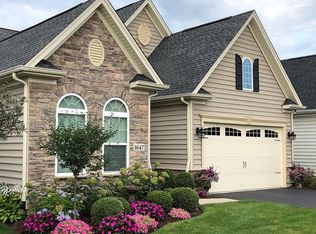
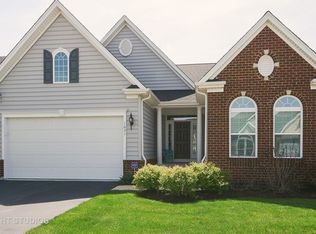
THIS ONE SETS THE BAR FOR LUXURY, MAINTENANCE FREE LIVING! Each and every appointment in this former Stonegate West model home absolutely drips with quality and charm. The "pizzazz" factor is off the charts and the wide open floor plan is perfect for everyday living and entertaining. Each and every update was made with quality and sustainability in mind. Single level living is easy in this first floor owner's suite home. It has all the right spaces and the rooms are generously proportioned. The vaulted great room boasts a floor to ceiling stone fireplace flanked by oversized, stacked windows that overlook the back yard and pond. It flows easily into the gourmet kitchen with stainless steel appliances, richly stained cabinets, quartz counter tops, pantry, and huge island. The expanded primary suite has a decorative tray ceiling and pillars, a separate sitting area, spa-like bath, and walk-in closet. The first floor office with glass French doors is a private retreat, and the second first floor bedroom sits adjacent to another full bath. There's even a convenient first floor laundry room! Rich hardwood floors cover the entire main level besides the bedrooms. An added bonus in this home is the private 2nd floor bedroom suite that will make all your guests feel pampered. Perhaps the biggest bonus of all is the huge finished English basement with rec area, full bath, wet bar, and bonus room (think 4th bedroom, media room, workout room...or anything you want it to be) that will absolutely knock your socks off. If you're counting, that's FOUR full bathrooms! There's also plenty of storage throughout the home. The upper level deck and lower level brick paver patio with firepit make outdoor entertaining a breeze. Since the home backs to open space you have no neighbors directly behind you! Sell the lawn mower and snow blower, because all lawn care and snow removal are done for you. Stonegate West is an active age targeted (NOT age restricted) community with pool, clubhouse, park, walking paths, and lots of green space. There are many activities and clubs to enjoy. It's located just minutes from the Rte 59 train station and the I-88 corridor for easy commuting. Come see the quality of life that this upscale home and community provide. WELCOME HOME!
Closed
Zillow last checked:
Listing updated:
Bought with:
Dean Bisconti
RE/MAX Professionals Select
Source: MRED as distributed by MLS GRID,MLS#: 11851245
Price history
| Date | Event | Price |
|---|---|---|
| 11/14/2023 | Sold | $585,000+1.7%$265/sqft |
Source:  MRED as distributed by MLS GRID #11851245 Report a problem MRED as distributed by MLS GRID #11851245 Report a problem | ||
| 10/23/2023 | Contingent | $575,000$261/sqft |
Source: MRED as distributed by MLS GRID #11851245 Report a problem | ||
| 10/19/2023 | Listed for sale | $575,000$261/sqft |
Source: MRED as distributed by MLS GRID #11851245 Report a problem | ||
| 8/15/2023 | Contingent | $575,000$261/sqft |
Source: MRED as distributed by MLS GRID #11851245 Report a problem | ||
| 8/10/2023 | Listed for sale | $575,000+25%$261/sqft |
Source: MRED as distributed by MLS GRID #11851245 Report a problem | ||
| 7/8/2021 | Sold | $460,000+36.5%$209/sqft |
Source: MRED as distributed by MLS GRID #11074607 Report a problem | ||
| 7/24/2013 | Sold | $337,000$153/sqft |
Source: Public Record Report a problem | ||
Get a cash offer in 3 minutes
Find out how much your home could sell for in as little as 3 minutes with a no-obligation cash offer.
Estimated market value
$607,900
