Welcome to your dream home on the prestigious Cedar Pointe golf course! This exquisite residence boasts modern luxury and convenience, designed to impress. The gourmet kitchen features a huge island, perfect for entertaining and culinary adventures. Enjoy brand-new flooring throughout the kitchen, dining and living room, adding a touch of elegance to every room. Enjoy the huge walk-in pantry! An innovative dumbwaiter seamlessly connects the main level to the finished lower level, enhancing functionality and ease of living. The walkout design provides effortless access to outdoor beauty and activities. For parking, there is a dedicated golf cart garage and an additional attached 3-car garage, catering to all your storage needs. Outside, a huge deck, partially covered, offers the perfect space for relaxation and entertainment. The beautifully designed bathrooms provide a serene retreat within your home. With a construction age of less than 10 years, this home ensures contemporary amenities and energy-efficient features. Experience the perfect blend of sophistication and comfort in this stunning golf course home. All information obtained from seller and public records.
Sold for $485,000
$485,000
1639 Crestwood Dr, Boone, IA 50036
5beds
2,282sqft
Single Family Residence, Residential
Built in 2015
0.34 Acres Lot
$526,100 Zestimate®
$213/sqft
$3,044 Estimated rent
Home value
$526,100
$500,000 - $552,000
$3,044/mo
Zestimate® history
Owner options
List your home for rent
$3,044/mo
Rent Zestimate®
Find your next renter with Zillow Rental Manager. Plus, with online applications, you can quickly screen prospective tenants – for free.
$3,044/mo
Rent Zestimate®
Refinance and save
$3,211/mo
Est. payment
Refinancing to a lower rate could help reduce your monthly payments and save thousands over the life of the loan.
$3,211/mo
Est. payment
Explore your selling options
Work with a Zillow partner agent
Leverage their expertise and Zillow's premium Showcase listings to get your home seen by more buyers.
Get startedList with your own agent
Get your home in front of millions of buyers by listing it on Zillow.
Learn how to do itSell it yourself
Take full control of how buyers see your home on Zillow by listing For Sale by Owner (FSBO).
List your homeWhat's special
Zillow last checked:
Listing updated:
Listed by:
Matt Law 515-223-9492,
Re/Max Precision Ankeny Uptown
Bought with:
Shannon Crain, S600052
Hunziker & Assoc.-Boone
Source: CIBR,MLS#: 65129
Facts & features
Interior
Bedrooms & bathrooms
- Bedrooms: 5
- Bathrooms: 3
- Full bathrooms: 3
Primary bedroom
- Level: Main
Bedroom
- Level: Main
Bedroom 3
- Level: Main
Bedroom 4
- Level: Basement
Bedroom 5
- Level: Basement
Full bathroom
- Level: Main
Full bathroom
- Level: Basement
Family room
- Level: Main
Laundry
- Level: Main
Living room
- Level: Main
Living room
- Level: Basement
Heating
- Natural Gas
Cooling
- Central Air
Appliances
- Included: Dryer, Microwave, Range, Refrigerator, Washer
Features
- Flooring: Carpet
- Has basement: Yes
- Has fireplace: Yes
- Fireplace features: Gas
Interior area
- Total structure area: 2,282
- Total interior livable area: 2,282 sqft
- Finished area below ground: 1,505
Property
Parking
- Parking features: Garage
- Has garage: Yes
Lot
- Size: 0.34 Acres
- Features: Level
Details
- Parcel number: 088426342482027
- Zoning: Res
- Special conditions: Standard,Call LR
Construction
Type & style
- Home type: SingleFamily
- Property subtype: Single Family Residence, Residential
Materials
- Stone
- Foundation: Block, Tile
Condition
- Year built: 2015
Details
- Builder name: Dreamscape
Utilities & green energy
- Sewer: Public Sewer
- Water: Public
Community & HOA
HOA
- Has HOA: No
Location
- Region: Boone
Financial & listing details
- Price per square foot: $213/sqft
- Tax assessed value: $499,064
- Annual tax amount: $9,004
- Date on market: 7/2/2024
- Road surface type: Hard Surface
Price history
| Date | Event | Price |
|---|---|---|
| 10/11/2024 | Sold | $485,000-17.1%$213/sqft |
Source:  CIBR #65129 Report a problem CIBR #65129 Report a problem | ||
| 9/13/2024 | Pending sale | $585,000$256/sqft |
Source:  DMMLS #698258 Report a problem DMMLS #698258 Report a problem | ||
| 7/2/2024 | Listed for sale | $585,000+8.3%$256/sqft |
Source: CIBR #65129 Report a problem | ||
| 5/3/2024 | Listing removed | -- |
Source: DMMLS #678988 Report a problem | ||
| 11/21/2023 | Price change | $540,000-9.2%$237/sqft |
Source: CIBR #62837 Report a problem | ||
| 9/11/2023 | Price change | $595,000-8.5%$261/sqft |
Source: CIBR #62837 Report a problem | ||
| 8/14/2023 | Price change | $650,000-1.5%$285/sqft |
Source: CIBR #62837 Report a problem | ||
| 7/24/2023 | Listed for sale | $660,000+1550%$289/sqft |
Source: CIBR #62837 Report a problem | ||
| 11/22/2013 | Sold | $40,000$18/sqft |
Source: Public Record Report a problem | ||
Public tax history
| Year | Property taxes | Tax assessment |
|---|---|---|
| 2025 | $9,004 +3.9% | $517,820 +3.8% |
| 2024 | $8,664 +1.4% | $499,064 |
| 2023 | $8,548 -3.8% | $499,064 +19.4% |
| 2022 | $8,884 +20.4% | $417,885 |
| 2021 | $7,376 +2.2% | $417,885 +28.5% |
| 2020 | $7,218 +1.7% | $325,121 |
| 2019 | $7,100 +19.5% | $325,121 -15.2% |
| 2018 | $5,942 -15.6% | $383,245 +14.4% |
| 2017 | $7,040 +15204.3% | $335,100 +16326.5% |
| 2016 | $46 | $2,040 |
| 2015 | $46 | $2,040 |
| 2014 | $46 | $2,040 |
Find assessor info on the county website
Neighborhood: 50036
Nearby homes
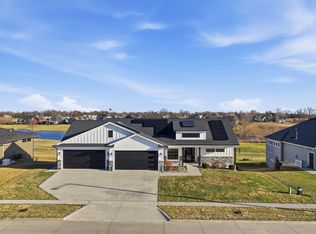
- $637,0005 bd3 ba1.9k sqft1633 Crestwood Dr, Boone, IA 50036Sold
- $--0.34 Acres1627 Crestwood Dr #54, Boone, IA 50036Off Market
- $516,9000.34 Acres1627 Crestwood Dr, Boone, IA 50036Off Market
- $482,3004 bd3 ba3.3k sqft1621 Crestwood Dr, Boone, IA 50036Off Market

- $387,8002 bd3 ba1.8k sqft1615 Crestwood Dr, Boone, IA 50036Off Market
- $1,070,0004 bd4 ba2.3k sqft1707 Crestwood Dr, Boone, IA 50036Off Market
- $56,8800.37 Acres1609 Crestwood Dr, Boone, IA 50036Off Market
- $405,9900.34 Acres1539 Crestwood Dr, Boone, IA 50036Off Market
Nearby schools
GreatSchools rating
- NALedges Elementary SchoolGrades: PK-1Distance: 0.3 mi
- 4/10Boone Middle SchoolGrades: 5-8Distance: 0.8 mi
- 5/10Boone High SchoolGrades: 9-12Distance: 1.8 mi


Get pre-qualified for a loan
At Zillow Home Loans, we can pre-qualify you in as little as 5 minutes with no impact to your credit score.An equal housing lender. NMLS #10287.
- Iowa
- Boone County
- Boone
- 50036
- 1639 Crestwood Dr
Nearby cities
Nearby zip codes
Other Boone Topics
