Skip main navigation
Sold for $530,000
  • $530,000

    1639 E HESPERUS Way, Queen Creek, AZ 85140

    2beds
    2baths
    1,769sqft
    Single Family Residence
    Built in 2013
    5,251 Square Feet Lot
    $498,400 Zestimate®
    $300/sqft
    $2,712 Estimated rent

    Home value

    $498,400

    $468,000 - $528,000

    $2,712/mo

    Zestimate® history
    Loading
    Loading...

    Owner options

    List your home for rent

    $2,712/mo

    Rent Zestimate®

    Find your next renter with Zillow Rental Manager. Plus, with online applications, you can quickly screen prospective tenants – for free.

    Learn more

    $2,712/mo

    Rent Zestimate®

    Refinance and save

    $4,534/mo

    Est. payment

    Refinancing to a lower rate could help reduce your monthly payments and save thousands over the life of the loan.

    See today's rates

    $4,534/mo

    Est. payment

    Explore your selling options

    Work with a Zillow partner agent

    Leverage their expertise and Zillow's premium Showcase listings to get your home seen by more buyers.

    Get started

    List with your own agent

    Get your home in front of millions of buyers by listing it on Zillow.

    Learn how to do it

    Sell it yourself

    Take full control of how buyers see your home on Zillow by listing For Sale by Owner (FSBO).

    List your home

    What's special

    Travertine paversOffice spaceAmple storageBuilt-in bbqMaster suiteResort-style backyardGas fireplace
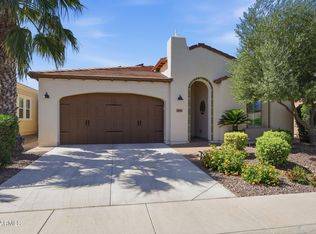
    This move-in-ready and very gently lived in 2-bedroom, 2-bathroom home with a den boasts an open concept design. As you step inside, you'll immediately notice the pride of ownership, which is highlighted by the recently applied new interior and exterior paint, adding a fresh touch throughout. The absence of carpet enhances the home with easy-to-maintain flooring. The large smart space/laundry room not only accommodates your laundry needs but also provides ample storage and office space, contributing to the home's overall functionality. The master suite offers a spacious retreat and an enviable master closet that caters to your storage and organizational desires. The resort-style backyard beckons you to enjoy Arizona evenings with a generously sized covered patio, completed with a gas fireplace creating the perfect ambiance for outdoor gatherings. The built-in BBQ, travertine pavers, and serene water feature, provide a functional and relaxing outdoor living experience. This beautiful home is move-in-ready. Arizona Living is is Right Here Waiting for You!!

    Zillow last checked:

    Listing updated:

    Listed by:

    Grady A Rohn 480-459-9756,

    Keller Williams Realty Sonoran Living,

    Eve Tang 480-275-1600,

    Keller Williams Realty Sonoran Living

    Bought with:

    Ryan Hatcher, SA676661000

    Keller Williams Realty East Valley

    Janine M. Igliane, SA646592000

    Keller Williams Realty East Valley

    Source: ARMLS,MLS#: 6643359MLS Logo

    Facts & features

    Interior

    Bedrooms & bathrooms
    • Bedrooms: 2
    • Bathrooms: 2
    Heating
    • Natural Gas
    Cooling
    • Central Air, Ceiling Fan(s), Programmable Thmstat
    Appliances
    • Included: Water Purifier
    Features
    • High Speed Internet, Granite Counters, Double Vanity, Breakfast Bar, 9+ Flat Ceilings, Pantry, 3/4 Bath Master Bdrm
    • Flooring: Tile
    • Windows: Low Emissivity Windows, Double Pane Windows, Vinyl Frame
    • Has basement: No
    • Has fireplace: Yes
    • Fireplace features: Exterior Fireplace, Gas
    Interior area
    • Total structure area: 1,769
    • Total interior livable area: 1,769 sqft

    Property

    Parking
    • Total spaces: 4
    • Parking features: Garage Door Opener, Direct Access
    • Garage spaces: 2
    • Uncovered spaces: 2
    Features
    • Stories: 1
    • Patio & porch: Covered, Patio
    • Exterior features: Built-in Barbecue
    • Pool features: None
    • Spa features: None
    • Fencing: None,Partial
    Lot
    • Size: 5,251 Square Feet
    • Features: Sprinklers In Rear, Sprinklers In Front, Desert Back, Desert Front, Gravel/Stone Front, Gravel/Stone Back, Auto Timer H2O Front, Auto Timer H2O Back
    Details
    • Parcel number: 10952409
    • Special conditions: FIRPTA may apply

    Construction

    Type & style
    • Home type: SingleFamily
    • Architectural style: Santa Barbara/Tuscan
    • Property subtype: Single Family Residence
    Materials
    • Stucco, Wood Frame, Painted
    • Roof: Tile
    Condition
    • Year built: 2013
    Details
    • Builder name: Shea Homes

    Utilities & green energy

    • Sewer: Public Sewer
    • Water: City Water

    Community & HOA

    Community
    • Features: Golf, Pickleball, Gated, Community Spa, Community Spa Htd, Guarded Entry, Tennis Court(s), Playground, Biking/Walking Path, Fitness Center
    • Subdivision: Encanterra
    HOA
    • Has HOA: Yes
    • Services included: Maintenance Grounds, Street Maint
    • HOA fee: $1,435 quarterly
    • HOA name: Encanterra Com Assoc
    • HOA phone: 602-957-9191
    Location
    • Region: San Tan Valley

    Financial & listing details

    • Price per square foot: $300/sqft
    • Tax assessed value: $442,344
    • Annual tax amount: $3,673
    • Date on market: 1/4/2024
    • Cumulative days on market: 12 days
    • Listing terms: Cash,Conventional,VA Loan
    • Ownership: Fee Simple

    Price history

    DateEventPrice
    2/7/2024Sold$530,000$300/sqft
    Source: ARMLS #6643359 Report a problem
    1/16/2024Pending sale$530,000$300/sqft
    Source: ARMLS #6643359 Report a problem
    1/5/2024Listed for sale$530,000$300/sqft
    Source: ARMLS #6643359 Report a problem

    Public tax history

    YearProperty taxesTax assessment
    2026$3,729 +1.9%$44,234 +0.6%
    2025$3,660 -0.4%$43,982 -8.8%
    2024$3,673 +0.2%$48,202 +16%
    2023$3,665 -1%$41,563 -5%
    2022$3,701 -0.7%$43,740 +7.8%
    2021$3,726 +16.6%$40,587 +2.3%
    2020$3,196 +7%$39,677 +55.6%
    2019$2,987 +2.7%$25,498 -2.7%
    2018$2,910 +13.6%$26,209 -1.2%
    2017$2,561 +1%$26,539
    2016$2,536 +8.9%--
    2014$2,328 $19,248
    Find assessor info on the county website

    Neighborhood: 85140

    Nearby schools

    GreatSchools rating
    Schools provided by the listing agent
    • Elementary: Ellsworth Elementary School
    • Middle: J. O. Combs Middle School
    • High: Combs High School
    • District: J. O. Combs Unified School District

    Source: ARMLS. This data may not be complete. We recommend contacting the local school district to confirm school assignments for this home.

    Get a cash offer in 3 minutes
    Find out how much your home could sell for in as little as 3 minutes with a no-obligation cash offer.
    Estimated market value
    $498,400
    Get a cash offer in 3 minutes
    Find out how much your home could sell for in as little as 3 minutes with a no-obligation cash offer.
    Estimated market value
    $498,400