Skip main navigation
Sold for $495,000
  • $495,000

    1639 Francis St, Philadelphia, PA 19130

    3beds
    2,685sqft
    Single Family Residence
    Built in 2011
    1,005 Square Feet Lot
    $500,400 Zestimate®
    $184/sqft
    $3,239 Estimated rent

    Home value

    $500,400

    $460,000 - $540,000

    $3,239/mo

    Zestimate® history
    Loading
    Loading...

    Owner options

    List your home for rent

    $3,239/mo

    Rent Zestimate®

    Find your next renter with Zillow Rental Manager. Plus, with online applications, you can quickly screen prospective tenants – for free.

    Learn more

    $3,239/mo

    Rent Zestimate®

    Refinance and save

    $3,074/mo

    Est. payment

    Refinancing to a lower rate could help reduce your monthly payments and save thousands over the life of the loan.

    See today's rates

    $3,074/mo

    Est. payment

    Explore your selling options

    Work with a Zillow partner agent

    Leverage their expertise and Zillow's premium Showcase listings to get your home seen by more buyers.

    Get started

    List with your own agent

    Get your home in front of millions of buyers by listing it on Zillow.

    Learn how to do it

    Sell it yourself

    Take full control of how buyers see your home on Zillow by listing For Sale by Owner (FSBO).

    List your home

    What's special

    Private rear patioFully finished basementSoaking tubBright and airyOpen-concept first floorFlexible spaceWalk-in closet
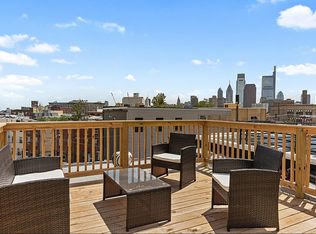
    Welcome to 1639 Francis Street, a beautifully maintained 3-bedroom, 2-bathroom home in the heart of Francisville. Spread across three levels, this residence blends modern comfort with thoughtful design. The open-concept first floor is bright and airy, flowing seamlessly to a private rear patio, perfect for morning coffee or evening entertaining. Upstairs, the second floor offers two spacious bedrooms, a full bath, and a walk-in closet, while the entire third floor is dedicated to a private primary suite with two additional walk-in closets, a spectacular spa bath featuring a huge walk-in shower and soaking tub. A fully finished basement provides flexible space for a media room, gym, or office. But what truly sets this home apart is not just its design, it’s the lifestyle it offers. Living here means having Center City just a quick walk away, with the Broad Street Line and the 2 bus steps from your door for an easy commute anywhere in the city. Everyday essentials are within walking distance, from multiple grocery stores (Giant, Aldi, Whole Foods) to the best beer distributor in town (Stone’s, just down the block). Neighborhood favorites like Bar Hygge and RyBread quickly become part of your weekly routine, where the staff know you by name. Francisville also offers a vibrant network of parks and play spaces. From Francisville Playground and Pool just two minutes away, to Roberto Clemente Park’s splash pad, to the gardens and sand pit at Eastern State Penitentiary, the neighborhood makes it easy to enjoy the outdoors and connect with neighbors. Four-legged family members are just as spoiled, with Green Street Dog Park and Francisville Dog Park nearby. Weekend mornings might begin with coffee at Twisted Grounds; owned by neighbors who still man the counter, or brunch at Café Lift, followed by an afternoon at Love City Brewing. Evenings are for strolling down Fairmount Avenue, where you can choose from sushi at Javelin, seafood at Pier Bar, Indian at Tiffin, Greek at Zorba’s, or a casual game-day stop at Urban Saloon. From springtime walks under flowering trees around Eastern State, to Sunday dinners at Bar Hygge, to spontaneous meetups with friends and neighbors, life at 1639 Francis Street is about more than a home; it’s about community, connection, and everyday convenience in one of Philadelphia’s most vibrant neighborhoods. Don’t miss the chance to make this home and lifestyle your own—schedule your private showing today.

    Zillow last checked:

    Listing updated:

    Listed by:

    Michala Costello 215-668-2593,

    Compass RE,

    Listing Team: The Costello Team, Co-Listing Team: The Costello Team,Co-Listing Agent: Joellen Musselman 267-346-4135,

    Compass RE

    Bought with:

    Brenda Beiser, RS335119

    Redfin Corporation

    Source: Bright MLS,MLS#: PAPH2522162MLS Logo

    Facts & features

    Interior

    Bedrooms & bathrooms
    • Bedrooms: 3
    • Bathrooms: 2
    • Full bathrooms: 2
    Primary bedroom
    • Level: Upper
    • Area: 1 Square Feet
    • Dimensions: 1 X 1
    Primary bedroom
    • Level: Unspecified
    Bedroom 1
    • Level: Upper
    • Area: 1 Square Feet
    • Dimensions: 1 X 1
    Bedroom 2
    • Level: Upper
    • Area: 1 Square Feet
    • Dimensions: 1 X 1
    Family room
    • Level: Unspecified
    Kitchen
    • Features: Kitchen - Gas Cooking
    • Level: Main
    • Area: 1 Square Feet
    • Dimensions: 1 X 1
    Living room
    • Level: Main
    • Area: 1 Square Feet
    • Dimensions: 1 X 1
    Heating
    • Forced Air, Natural Gas
    Cooling
    • Central Air, Electric
    Appliances
    • Included: Gas Water Heater
    • Laundry: Upper Level
    Features
    • 9'+ Ceilings
    • Basement: Partially Finished
    • Has fireplace: No
    Interior area
    • Total structure area: 2,685
    • Total interior livable area: 2,685 sqft
    • Finished area above ground: 2,085
    • Finished area below ground: 600

    Property

    Parking
    • Parking features: On Street
    • Has uncovered spaces: Yes
    Accessibility
    • Accessibility features: None
    Features
    • Levels: Three
    • Stories: 3
    • Pool features: None
    Lot
    • Size: 1,005 sqft
    • Dimensions: 15.00 x 67.00
    • Features: Middle Of Block
    Details
    • Additional structures: Above Grade, Below Grade
    • Parcel number: 151344710
    • Zoning: RSA5
    • Special conditions: Standard

    Construction

    Type & style
    • Home type: SingleFamily
    • Architectural style: Contemporary
    • Property subtype: Single Family Residence
    • Attached to another structure: Yes
    Materials
    • Masonry
    • Foundation: Concrete Perimeter
    • Roof: Flat
    Condition
    • New construction: No
    • Year built: 2011

    Utilities & green energy

    • Sewer: Public Sewer
    • Water: Public

    Community & neighborhood

    Location
    • Region: Philadelphia
    • Subdivision: Francisville
    • Municipality: PHILADELPHIA

    Other

    Other facts
    • Listing agreement: Exclusive Right To Sell
    • Listing terms: Cash,Conventional,FHA,VA Loan
    • Ownership: Fee Simple

    Price history

    DateEventPrice
    1/30/2026Sold$495,000-2.8%$184/sqft
    Source: Bright MLS #PAPH2522162 Report a problem
    1/28/2026Pending sale$509,000$190/sqft
    Source: Bright MLS #PAPH2522162 Report a problem
    1/9/2026Contingent$509,000$190/sqft
    Source: Bright MLS #PAPH2522162 Report a problem
    10/25/2025Price change$509,000-3%$190/sqft
    Source: Bright MLS #PAPH2522162 Report a problem
    9/17/2025Listed for sale$525,000+1196.3%$196/sqft
    Source: Bright MLS #PAPH2522162 Report a problem
    8/15/2017Sold$40,500-90.3%$15/sqft
    Source: Public Record Report a problem
    5/30/2017Price change$419,500-4.6%$156/sqft
    Source: U S Spaces, Inc #6943436 Report a problem
    4/19/2017Price change$439,900-4.3%$164/sqft
    Source: U S Spaces, Inc #6943436 Report a problem
    3/22/2017Price change$459,900-3.2%$171/sqft
    Source: U S Spaces, Inc #6943436 Report a problem
    3/13/2017Listed for sale$474,900+1296.8%$177/sqft
    Source: U S Spaces, Inc #6943436 Report a problem
    7/30/2014Listing removed$2,200$1/sqft
    Source: Onyx Managament Group Report a problem
    7/10/2014Listed for rent$2,200$1/sqft
    Source: Onyx Managament Group Report a problem
    4/12/2010Sold$34,000+1509.8%$13/sqft
    Source: Public Record Report a problem
    11/17/1997Sold$2,112$1/sqft
    Source: Public Record Report a problem

    Public tax history

    YearProperty taxesTax assessment
    2025$7,664 +19%$547,500 +19%
    2024$6,442 $460,200
    2023$6,442 +2.2%$460,200
    2022$6,302 --
    2021$6,302 +3.3%--
    2018$6,099 +281.5%--
    2017$1,599 +25.6%--
    2016$1,273 --
    2015$1,273 --
    2014$1,273 $346,900 +316%
    2012-- $83,392
    2011-- $83,392 +762.9%
    2010-- $9,664
    2009-- $9,664
    2008-- $9,664
    2007-- $9,664 +1410%
    2006-- $640
    2005-- $640
    2004-- $640
    2003-- $640
    2002-- $640
    2000-- $640
    1999-- $640

    Find assessor info on the county website

    Neighborhood: Francisville

    Nearby schools

    GreatSchools rating
    Schools provided by the listing agent
    • District: The School District Of Philadelphia

    Source: Bright MLS. This data may not be complete. We recommend contacting the local school district to confirm school assignments for this home.

    Get a cash offer in 3 minutes
    Find out how much your home could sell for in as little as 3 minutes with a no-obligation cash offer.
    Estimated market value
    $500,400
    Get a cash offer in 3 minutes
    Find out how much your home could sell for in as little as 3 minutes with a no-obligation cash offer.
    Estimated market value
    $500,400