Skip main navigation
Sold
Street View
  • Price Unknown

    1639 Highridge Cir, Columbia, MO 65203

    4beds
    2,489sqft
    Single Family Residence
    Built in 1960
    10,540 Square Feet Lot
    $-- Zestimate®
    $--/sqft
    $2,209 Estimated rent

    Home value

    Not available

    Estimated sales range

    Not available

    $2,209/mo

    Zestimate® history
    Loading
    Loading...

    Owner options

    List your home for rent

    $2,209/mo

    Rent Zestimate®

    Find your next renter with Zillow Rental Manager. Plus, with online applications, you can quickly screen prospective tenants – for free.

    Learn more

    $2,209/mo

    Rent Zestimate®

    Refinance and save

    Refinancing to a lower rate could help reduce your monthly payments and save thousands over the life of the loan.

    See today's rates

    Explore your selling options

    Work with a Zillow partner agent

    Leverage their expertise and Zillow's premium Showcase listings to get your home seen by more buyers.

    Get started

    List with your own agent

    Get your home in front of millions of buyers by listing it on Zillow.

    Learn how to do it

    Sell it yourself

    Take full control of how buyers see your home on Zillow by listing For Sale by Owner (FSBO).

    List your home

    What's special

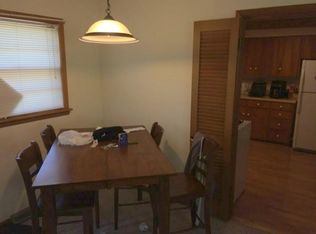
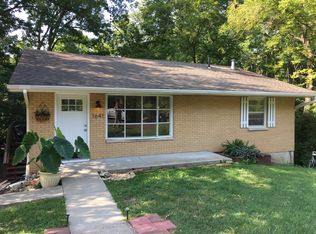
    Charming and thoughtfully updated, this 1960-built home combines classic appeal with modern comfort. The timeless brick exterior is complemented by a beautifully landscaped front lawn, creating inviting curb appeal from the moment you arrive. Inside, you'll find warm hardwood flooring and a tastefully updated kitchen designed for both everyday living and entertaining. The main floor features three comfortable bedrooms, a bright and airy sunroom, and a wood deck-perfect for enjoying your morning coffee or overlooking the serene backyard. Step outside to a private, tree-lined retreat complete with a paver patio and fire pit, ideal for relaxing evenings or gatherings with friends and family. The finished lower level adds incredible versatility, offering a spacious family room, convenient kitchenette, a fourth bedroom, and a non-conforming fifth bedroom-perfect for guests, a home office, or hobby space. Blending character, functionality, and inviting indoor-outdoor living, this home with it's NEW ROOF is ready to welcome its next owner.

    Zillow last checked:

    Listing updated:

    Listed by:

    Mike Hill, P.C. 573-489-0052,

    Weichert, Realtors - House of Brokers 573-446-6767,

    Karla Hill, P.C. 573-864-4341,

    Weichert, Realtors - House of Brokers

    Bought with:

    Christopher J.D. Smith, 2019031543

    Century 21 Community

    Source: CBORMLS,MLS#: 433876MLS Logo

    Facts & features

    Interior

    Bedrooms & bathrooms
    • Bedrooms: 4
    • Bathrooms: 2
    • Full bathrooms: 2
    Bedroom 1
    • Description: Wood Floor
    • Level: Main
    • Area: 110.7
    • Dimensions: 12.3 x 9
    Bedroom 2
    • Description: Wood Floor
    • Level: Main
    • Area: 99.75
    • Dimensions: 10.5 x 9.5
    Bedroom 3
    • Description: Wood Floor
    • Level: Main
    • Area: 130.8
    • Dimensions: 12 x 10.9
    Bedroom 4
    • Description: Carpet
    • Level: Lower
    • Area: 99.12
    • Dimensions: 11.8 x 8.4
    Bedroom 5
    • Description: Carpet - Non-Conforming
    • Level: Lower
    • Area: 138.37
    • Dimensions: 13.7 x 10.1
    Full bathroom
    • Level: Main
    Full bathroom
    • Level: Lower
    Dining room
    • Description: Wood Floor
    • Level: Main
    • Area: 130.2
    • Dimensions: 12.4 x 10.5
    Family room
    • Description: Carpet Floor
    • Level: Main
    • Area: 246.62
    • Dimensions: 20.9 x 11.8
    Family room
    • Description: LVP Flooring
    • Level: Lower
    • Area: 269.86
    • Dimensions: 13.1 x 20.6
    Kitchen
    • Description: Tile Floor
    • Level: Main
    • Area: 157.5
    • Dimensions: 15 x 10.5
    Kitchen
    • Description: Kitchen Area - LVP Flooring
    • Level: Lower
    • Area: 135.33
    • Dimensions: 13 x 10.41
    Living room
    • Description: Wood Floor
    • Level: Main
    • Area: 207.5
    • Dimensions: 16.6 x 12.5
    Heating
    • Forced Air, Natural Gas
    Cooling
    • Central Electric
    Appliances
    • Included: Refrigerator, Disposal, Dishwasher
    • Laundry: Washer/Dryer Hookup
    Features
    • High Speed Internet, Tub/Shower, Wet Bar, Breakfast Room, Laminate Counters, Wood Cabinets
    • Flooring: Wood, Carpet, Ceramic Tile, Tile
    • Windows: Some Window Treatments
    • Basement: Walk-Out Access
    • Has fireplace: Yes
    • Fireplace features: Free Standing, Wood Burning
    Interior area
    • Total structure area: 2,489
    • Total interior livable area: 2,489 sqft
    • Finished area below ground: 930

    Property

    Parking
    • Parking features: No Garage, Paved
    Features
    • Patio & porch: Covered, Concrete, Back, Deck, Rear Porch
    Lot
    • Size: 10,540 sqft
    • Dimensions: 62 x 170
    • Features: Rolling Slope
    • Residential vegetation: Partially Wooded
    Details
    • Parcel number: 16516000106600
    • Zoning description: R-1 One- Family Dwelling*

    Construction

    Type & style
    • Home type: SingleFamily
    • Property subtype: Single Family Residence
    Materials
    • Foundation: Concrete Perimeter
    • Roof: ArchitecturalShingle
    Condition
    • Year built: 1960

    Utilities & green energy

    • Utilities for property: Trash-City

    Community & neighborhood

    Location
    • Region: Columbia
    • Subdivision: Highridge

    Other

    Other facts
    • Road surface type: Paved

    Price history

    DateEventPrice
    6/11/2026Sold--
    Source: CBORMLS #433876 Report a problem
    5/12/2026Pending sale$325,000$131/sqft
    Source: CBORMLS #433876 Report a problem
    4/30/2026Price change$325,000-1.5%$131/sqft
    Source: CBORMLS #433876 Report a problem
    4/17/2026Listed for sale$330,000+22.3%$133/sqft
    Source: CBORMLS #433876 Report a problem
    4/22/2024Sold--
    Source: CBORMLS #418585 Report a problem
    3/17/2024Pending sale$269,900$108/sqft
    Source: CBORMLS #418585 Report a problem
    3/11/2024Price change$269,900-3.6%$108/sqft
    Source: CBORMLS #418585 Report a problem
    3/2/2024Listed for sale$279,900+65.6%$112/sqft
    Source: CBORMLS #418585 Report a problem
    3/24/2021Listing removed--
    Source: Owner Report a problem
    2/4/2020Listing removed$1,200
    Source: Owner Report a problem
    1/2/2020Listing removed$169,000$68/sqft
    Source: Columbia - WEICHERT, REALTORS - First Tier #388593 Report a problem
    12/12/2019Listed for rent$1,200
    Source: Owner Report a problem
    10/26/2019Price change$169,000-3.4%$68/sqft
    Source: Columbia - WEICHERT, REALTORS - First Tier #388593 Report a problem
    10/5/2019Listed for sale$175,000+46%$70/sqft
    Source: Weichert, Realtors - First Tier #388593 Report a problem
    10/10/2014Sold--
    Source: CBORMLS #520001_353258 Report a problem
    9/13/2014Price change$119,900-7.7%$48/sqft
    Source: House of Brokers Realty, Inc #353258 Report a problem
    8/22/2014Listed for sale$129,900$52/sqft
    Source: House of Brokers Realty, Inc #353258 Report a problem

    Public tax history

    YearProperty taxesTax assessment
    2025-- $33,478 +14.5%
    2024$1,973 +0.8%$29,241
    2023$1,956 +8.1%$29,241 +8%
    2022$1,810 -0.2%$27,075
    2021$1,813 +1.5%$27,075 +8%
    2020$1,787 0%$25,076
    2019$1,787 +7.3%$25,076 +8%
    2018$1,666 +1.2%$23,218
    2017$1,646 -2.6%$23,218
    2016$1,689 $23,218
    2015$1,689 +8.4%$23,218
    2014$1,559 $23,218
    2013-- $23,218
    2012-- $23,218
    2011-- $23,218
    2010-- $23,218
    2009-- $23,218
    2008-- $23,218
    2007-- --
    2003-- $20,197
    2002-- $20,197
    2001-- $20,197

    Find assessor info on the county website

    Neighborhood: 65203

    Nearby schools

    GreatSchools rating
    Schools provided by the listing agent
    • Elementary: Russell Boulevard
    • Middle: Gentry
    • High: Rock Bridge

    Source: CBORMLS. This data may not be complete. We recommend contacting the local school district to confirm school assignments for this home.