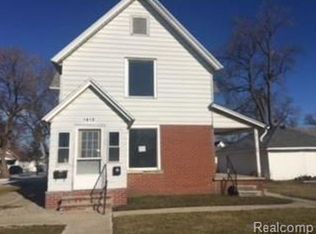
THIS UNIQUE PROPERTY PRESENTS A RARE OPPORTUNITY FOR INVESTORS, ENTREPRENEURS, OR ANYONE LOOKING TO SEAMLESSLY BLEND BUSINESS AND RESIDENTIAL LIVING. PERFECTLY SITUATED IN A MIXED-USE ZONE, THIS VERSATILE PROPERTY OFFERS COMMERCIAL EXPOSURE WHILE MAINTAINING THE COMFORT OF A NEIGHBORHOOD SETTING. WHETHER YOU'RE PLANNING TO OPEN A STOREFRONT, OFFICE, OR BOUTIQUE BUSINESS, YOU CAN LIVE JUST STEPS AWAY NEXT DOOR. THE ADJACENT HOME HAS ALREADY BEEN BEAUTIFULLY REMODELED! PROPERTY FEATURES INCLUDE 31X35 OPEN SPACE, 4 BEDROOMS (2 ON ENTRY LEVEL) 2 BATHS (ONE ON ENTRY LEVEL), UPDATED KITCHEN, UPDATED FLOORING, FRESHLY PAINTED, UPDATED LIGHT FIXTURES, BASEMENT AND SO MUCH MORE! DON'T MISS OUT ON THIS ONE-OF-A-KIND CHANCE TO INVEST, BUILD, AND THRIVE—ALL IN ONE PLACE.
For sale
$195,000
1639 Lapeer Ave, Port Huron, MI 48060
4beds
1,426sqft
Single Family Residence
Built in 1918
6,534 Square Feet Lot
$192,000 Zestimate®
$137/sqft
$-- HOA
What's special
- 49 days
- 1,273
- 78
Likely to sell faster than
Zillow last checked:
Listing updated:
Listed by:
Jeff Kakos 810-434-8005,
Hanging Gardens Real Estate LLC 810-434-8005
Source: Realcomp II,MLS#: 20261051470
Facts & features
Interior
Bedrooms & bathrooms
- Bedrooms: 4
- Bathrooms: 2
- Full bathrooms: 2
Bedroom
- Level: Entry
- Area: 140
- Dimensions: 14 X 10
Bedroom
- Level: Second
- Area: 182
- Dimensions: 14 X 13
Bedroom
- Level: Entry
- Area: 96
- Dimensions: 12 X 8
Bedroom
- Level: Second
- Area: 240
- Dimensions: 16 X 15
Other
- Level: Entry
- Area: 54
- Dimensions: 9 X 6
Other
- Level: Second
- Area: 72
- Dimensions: 12 X 6
Kitchen
- Level: Entry
- Area: 192
- Dimensions: 16 X 12
Living room
- Level: Entry
- Area: 322
- Dimensions: 23 X 14
Heating
- Forced Air, Natural Gas
Features
- Basement: Unfinished
- Has fireplace: No
Interior area
- Total interior livable area: 1,426 sqft
- Finished area above ground: 1,426
Property
Parking
- Parking features: No Garage
Features
- Levels: One And One Half
- Stories: 1.5
- Entry location: GroundLevel
- Pool features: None
Lot
- Size: 6,534 Square Feet
- Dimensions: 80.00 x 85.00
Details
- Parcel number: 74065170057100
- Special conditions: Short Sale No,Standard
Construction
Type & style
- Home type: SingleFamily
- Architectural style: Traditional
- Property subtype: Single Family Residence
Materials
- Other, Vinyl Siding
- Foundation: Basement, Block
Condition
- New construction: No
- Year built: 1918
Utilities & green energy
- Sewer: Public Sewer
- Water: Public
Community & HOA
Community
- Subdivision: MILLS LAPEER AVE
HOA
- Has HOA: No
Location
- Region: Port Huron
Financial & listing details
- Price per square foot: $137/sqft
- Tax assessed value: $37,154
- Annual tax amount: $2,225
- Date on market: 7/23/2026
- Cumulative days on market: 49 days
- Listing agreement: Exclusive Right To Sell
- Listing terms: Cash,Conventional
Estimated market value
$192,000
$182,000 - $202,000
$1,706/mo
Price history
| Date | Event | Price |
|---|---|---|
| 7/23/2026 | Listed for sale | $195,000-22%$137/sqft |
Source:  Realcomp II #20261051470 Report a problem Realcomp II #20261051470 Report a problem | ||
| 10/31/2025 | Listing removed | $250,000$175/sqft |
Source: Realcomp II #20250033594 Report a problem | ||
| 5/15/2025 | Listed for sale | $250,000$175/sqft |
Source: Realcomp II #20250033594 Report a problem | ||
Public tax history
| Year | Property taxes | Tax assessment |
|---|---|---|
| 2026 | -- | -- |
| 2025 | -- | -- |
| 2024 | -- | -- |
| 2023 | -- | -- |
| 2022 | -- | -- |
| 2021 | -- | -- |
| 2020 | -- | -- |
| 2019 | $1,702 | $27,000 -16.7% |
| 2018 | -- | $32,400 +1.6% |
| 2017 | $1,960 +11.1% | $31,900 |
| 2016 | $1,764 | $31,900 +5.6% |
| 2015 | $1,764 +10.7% | $30,200 +2% |
| 2014 | $1,594 | $29,600 |
| 2006 | -- | -- |
Find assessor info on the county website
Monthly payment
Est. payment