LET THE SUN SHINE IN! BRIGHT AND BEAUTIFUL 3 BEDROOM BRIARCLIFFE KNOLLS TH WITH FULL FINISHED BASEMENT AND BACKING OPEN GREENSPACE! IT DOESN'T GET ANY BETTER THAN THIS! LOVELY LIGHT-FILLED EAT IN KITCHEN WITH HALL APPLIANCES INCLUDED - QUARTZ COUNTERS - CUSTOM BACKSPLASH - BEVERAGE FRIDGE AND MORE! LARGE LIVING ROOM AND FORMAL DINING AREA WITH SLEEK AND MODERN HARDSURFACE FLOORING THROUGHOUT! UPSTAIRS BOASTS SPACIOUS PRIMARY SUITE WALK IN CLOSET AND ACCESS TO FULL UPDATED BATH - PLUS 2 ADDITIONAL GENEROUSLY SIZED BEDROOMS WITH LARGE CLOSETS! ALL THIS PLUS FULL BASEMENT FEATURING AMAZING REC ROOM AREA, LAUNDRY, STORAGE AND MORE! ALL SITUATED IN PREMIER LOCATION OFFERING BIG PRIVATE DECK AND VIEWS OF THE GREENSPACE- WITH ADDITIONAL GUEST PARKING IN FRONT ACROSS THE STREET! IT REALLY DOESN'T GET ANY BETTER! MINUTES TO DANADA SHOPPING - CLOSE TO TOWN SQUARE AND MORE! SEE THIS ONE TODAY!
Closed
$325,000
1639 Leytonstone Dr, Wheaton, IL 60189
3beds
--sqft
Townhouse, Single Family Residence
Built in 1985
2,212 Square Feet Lot
$370,700 Zestimate®
$--/sqft
$2,901 Estimated rent
Home value
$370,700
$352,000 - $389,000
$2,901/mo
Zestimate® history
Owner options
List your home for rent
$2,901/mo
Rent Zestimate®
Find your next renter with Zillow Rental Manager. Plus, with online applications, you can quickly screen prospective tenants – for free.
$2,901/mo
Rent Zestimate®
Refinance and save
$2,561/mo
Est. payment
Refinancing to a lower rate could help reduce your monthly payments and save thousands over the life of the loan.
$2,561/mo
Est. payment
Explore your selling options
Work with a Zillow partner agent
Leverage their expertise and Zillow's premium Showcase listings to get your home seen by more buyers.
Get startedList with your own agent
Get your home in front of millions of buyers by listing it on Zillow.
Learn how to do itSell it yourself
Take full control of how buyers see your home on Zillow by listing For Sale by Owner (FSBO).
List your homeWhat's special
Full updated bathClose to town squareAdditional guest parkingFormal dining areaQuartz countersHall appliancesBig private deck
Zillow last checked:
Listing updated:
Listed by:
Melissa Garcia 630-878-9868,
Legacy Properties
Bought with:
Michael Scanlon
eXp Realty
Source: MRED as distributed by MLS GRID,MLS#: 12040896
Facts & features
Interior
Bedrooms & bathrooms
- Bedrooms: 3
- Bathrooms: 2
- Full bathrooms: 1
- 1/2 bathrooms: 1
Rooms
- Room types: Eating Area, Recreation Room, Foyer, Utility Room-Lower Level, Storage, Breakfast Room
Primary bedroom
- Features: Flooring (Carpet), Window Treatments (Window Treatments)
- Level: Second
- Area: 165 Square Feet
- Dimensions: 11X15
Bedroom 2
- Features: Flooring (Carpet), Window Treatments (Window Treatments)
- Level: Second
- Area: 140 Square Feet
- Dimensions: 14X10
Bedroom 3
- Features: Flooring (Carpet), Window Treatments (Window Treatments)
- Level: Second
- Area: 135 Square Feet
- Dimensions: 9X15
Breakfast room
- Level: Main
- Area: 63 Square Feet
- Dimensions: 9X7
Dining room
- Features: Flooring (Wood Laminate), Window Treatments (Window Treatments)
- Level: Main
- Area: 99 Square Feet
- Dimensions: 9X11
Eating area
- Level: Main
- Area: 63 Square Feet
- Dimensions: 9X7
Foyer
- Features: Flooring (Terracotta)
- Level: Main
- Area: 126 Square Feet
- Dimensions: 9X14
Kitchen
- Features: Kitchen (Eating Area-Table Space, Breakfast Room), Window Treatments (Window Treatments)
- Level: Main
- Area: 72 Square Feet
- Dimensions: 9X8
Living room
- Features: Flooring (Wood Laminate), Window Treatments (Window Treatments)
- Level: Main
- Area: 238 Square Feet
- Dimensions: 14X17
Recreation room
- Features: Flooring (Wood Laminate)
- Level: Basement
- Area: 434 Square Feet
- Dimensions: 14X31
Storage
- Level: Basement
- Area: 90 Square Feet
- Dimensions: 9X10
Other
- Level: Basement
- Area: 153 Square Feet
- Dimensions: 9X17
Heating
- Natural Gas
Cooling
- Central Air
Features
- Basement: Partially Finished,Full
Interior area
- Total structure area: 0
Property
Parking
- Total spaces: 1
- Parking features: Yes, Other, Attached, Garage
- Attached garage spaces: 1
Accessibility
- Accessibility features: No Disability Access
Lot
- Size: 2,212 Square Feet
- Dimensions: 28X79
Details
- Parcel number: 0522316057
- Special conditions: None
Construction
Type & style
- Home type: Townhouse
- Property subtype: Townhouse, Single Family Residence
Materials
- Brick, Frame
Condition
- New construction: No
- Year built: 1985
Utilities & green energy
- Sewer: Public Sewer
- Water: Public
Community & HOA
HOA
- Has HOA: Yes
- Services included: Exterior Maintenance, Lawn Care, Snow Removal
- HOA fee: $252 monthly
Location
- Region: Wheaton
Financial & listing details
- Tax assessed value: $91,377
- Annual tax amount: $6,058
- Date on market: 5/2/2024
- Listing terms: Cash
- Ownership: Fee Simple w/ HO Assn.
Price history
| Date | Event | Price |
|---|---|---|
| 5/31/2024 | Sold | $325,000+1.7% |
Source:  MRED as distributed by MLS GRID #12040896 Report a problem MRED as distributed by MLS GRID #12040896 Report a problem | ||
| 5/4/2024 | Contingent | $319,500 |
Source: MRED as distributed by MLS GRID #12040896 Report a problem | ||
| 5/2/2024 | Listed for sale | $319,500+30.4% |
Source: MRED as distributed by MLS GRID #12040896 Report a problem | ||
| 12/15/2021 | Sold | $245,000+31.7% |
Source: Public Record Report a problem | ||
| 1/23/2004 | Sold | $186,000+37.8% |
Source: Public Record Report a problem | ||
| 5/22/2000 | Sold | $135,000 |
Source: Public Record Report a problem | ||
Public tax history
| Year | Property taxes | Tax assessment |
|---|---|---|
| 2024 | $6,903 +4.2% | $91,377 +8.6% |
| 2023 | $6,625 +9.4% | $84,110 +9.3% |
| 2022 | $6,058 -0.1% | $76,920 +2.4% |
| 2021 | $6,066 -1% | $75,100 +0.9% |
| 2020 | $6,128 +2.5% | $74,400 +2.7% |
| 2019 | $5,978 +6.9% | $72,440 +8.2% |
| 2018 | $5,593 +14% | $66,970 +10.4% |
| 2017 | $4,907 +1.3% | $60,670 +4.2% |
| 2016 | $4,844 +0.5% | $58,240 +4.8% |
| 2015 | $4,821 +4% | $55,560 +5.6% |
| 2014 | $4,635 -4.6% | $52,590 -7.7% |
| 2013 | $4,856 +2.9% | $57,000 -4.1% |
| 2012 | $4,719 +3.5% | $59,430 -6.4% |
| 2011 | $4,557 -2.2% | $63,463 -10.3% |
| 2010 | $4,659 +3.7% | $70,740 -3.8% |
| 2009 | $4,492 -0.4% | $73,500 -2.5% |
| 2008 | $4,510 +4.1% | $75,410 +4.8% |
| 2007 | $4,330 +1.4% | $71,950 +6% |
| 2006 | $4,269 +5.2% | $67,880 +7.1% |
| 2005 | $4,059 +15% | $63,380 +7.3% |
| 2004 | $3,530 +2.7% | $59,070 +8.4% |
| 2003 | $3,438 +1.5% | $54,490 +3.9% |
| 2002 | $3,386 +3% | $52,430 +7.5% |
| 2001 | $3,287 +3.1% | $48,770 +5.1% |
| 2000 | $3,189 | $46,410 |
Find assessor info on the county website
Neighborhood: 60189
Nearby homes
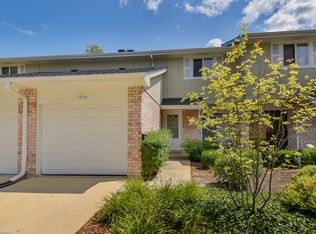
- $344,8003 bd2 ba1.5k sqft1637 Leytonstone Dr, Wheaton, IL 60189Off Market
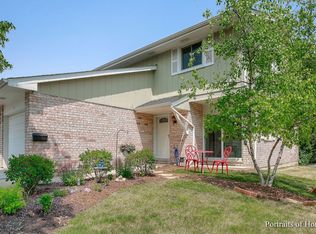
- $391,3003 bd2 ba1.5k sqft1641 Leytonstone Dr, Wheaton, IL 60189Off Market
- $370,6003 bd2 ba1.7k sqft1635 Leytonstone Dr, Wheaton, IL 60189Off Market

- $312,2002 bd1 ba1k sqft1643 Leytonstone Dr, Wheaton, IL 60189Off Market
- $349,8003 bd2 ba1.5k sqft1633 Leytonstone Dr, Wheaton, IL 60189Off Market
- $345,0003 bd2 ba1.4k sqft1624 Southampton Ct, Wheaton, IL 60189Sold
- $384,0004 bd2 ba1.5k sqft1645 Leytonstone Dr, Wheaton, IL 60189Off Market
- $346,500-- bd1 ba1.4k sqft1628 Southampton Ct, Wheaton, IL 60189Off Market
Nearby schools
GreatSchools rating
- 7/10Briar Glen Elementary SchoolGrades: PK-5Distance: 0.6 mi
- 6/10Glen Crest Middle SchoolGrades: 6-8Distance: 1.8 mi
- 7/10Glenbard South High SchoolGrades: 9-12Distance: 1.4 mi
Schools provided by the listing agent
- District: 89
Source: MRED as distributed by MLS GRID. This data may not be complete. We recommend contacting the local school district to confirm school assignments for this home.
Get a cash offer in 3 minutes
Find out how much your home could sell for in as little as 3 minutes with a no-obligation cash offer.
Estimated market value
$370,700
Get a cash offer in 3 minutes
Find out how much your home could sell for in as little as 3 minutes with a no-obligation cash offer.
Estimated market value
$370,700
- Illinois
- DuPage County
- Wheaton
- 60189
- 1639 Leytonstone Dr
Nearby cities
Nearby neighborhoods
Nearby zip codes
Other Wheaton Topics
