Welcome to this beautifully updated and meticulously maintained 3-bedroom, 1.5-bath townhome, ideally located in Hanover Park. Offering the perfect combination of modern updates, everyday convenience, and commuter-friendly living. Step inside to a bright, open layout featuring upgraded waterproof laminate flooring throughout the main level and upstairs hallway, dimmable recessed lighting, and fresh, neutral finishes. The spacious living and dining areas flow seamlessly into the kitchen, complete with granite countertops, stainless steel appliances, and a newer LG dishwasher. A sliding glass door leads to the recently rebuilt private balcony, making the perfect space to relax or entertain. Upstairs, you'll find three generously sized bedrooms, including a spacious primary suite featuring custom built-in cabinetry, dual closets with built-in organizers, and new dual blackout/sheer window shades. The beautifully remodeled full bathroom offers a luxurious retreat with heated tile floors, a heated jetted soaking tub, fully tiled walls, decorative mosaic flooring, upgraded fixtures, an oversized shower niche, color-changing Bluetooth-controlled lighting, and an upgraded vanity with additional storage. Additional highlights include a newer LG washer and dryer, updated windows and sliding glass door (2021), front and storm doors (2022), furnace and air conditioner (2019), water heater (2019) The attached two-car garage offers additional storage beneath the staircase, along with two covered parking spaces directly in front of the garage. Enjoy peace of mind knowing the community has completed numerous major improvements, including repaved driveways, updated siding and roofing, extensive landscaping enhancements, and recently rebuilt front deck (Completed by owner in 2023) and rear balcony (HOA- 2024). Ideally situated near shopping, dining, parks, recreation, and major transportation routes, this move-in ready home combines stylish updates, thoughtful improvements, and an unbeatable location, making it one you won't want to miss!
Contingent
$289,000
1639 Liberty St, Hanover Park, IL 60133
3beds
1,258sqft
Townhouse, Single Family Residence
Built in 1992
-- sqft lot
$-- Zestimate®
$230/sqft
$330/mo HOA
What's special
- 18 days |
- 712 |
- 54 |
Likely to sell faster than
Zillow last checked:
Listing updated:
Listed by:
Laura McGreal, AHWD 224-374-9408,
@properties Christies International Real Estate
Source: MRED as distributed by MLS GRID,MLS#: 12725960
Facts & features
Interior
Bedrooms & bathrooms
- Bedrooms: 3
- Bathrooms: 2
- Full bathrooms: 1
- 1/2 bathrooms: 1
Rooms
- Room types: No additional rooms
Primary bedroom
- Features: Flooring (Carpet)
- Level: Second
- Area: 165 Square Feet
- Dimensions: 15X11
Bedroom 2
- Features: Flooring (Carpet)
- Level: Second
- Area: 99 Square Feet
- Dimensions: 11X9
Bedroom 3
- Features: Flooring (Carpet)
- Level: Second
- Area: 99 Square Feet
- Dimensions: 11X9
Dining room
- Features: Flooring (Wood Laminate)
- Level: Main
- Area: 81 Square Feet
- Dimensions: 9X9
Kitchen
- Features: Kitchen (Eating Area-Table Space), Flooring (Wood Laminate)
- Level: Main
- Area: 165 Square Feet
- Dimensions: 15X11
Living room
- Features: Flooring (Wood Laminate), Window Treatments (Blinds)
- Level: Main
- Area: 143 Square Feet
- Dimensions: 13X11
Heating
- Steam
Cooling
- Central Air
Appliances
- Included: Range, Microwave, Dishwasher, Refrigerator, Washer, Dryer, Disposal
- Laundry: In Unit
Features
- Flooring: Laminate
- Basement: None
Interior area
- Total structure area: 1,219
- Total interior livable area: 1,258 sqft
Property
Parking
- Total spaces: 6
- Parking features: Asphalt, Garage Door Opener, Yes, Garage Owned, Attached, Owned, Garage
- Attached garage spaces: 2
- Has uncovered spaces: Yes
Accessibility
- Accessibility features: No Disability Access
Features
- Patio & porch: Patio
- Exterior features: Balcony
Lot
- Features: Common Grounds
Details
- Parcel number: 0101214012
- Special conditions: None
Construction
Type & style
- Home type: Townhouse
- Property subtype: Townhouse, Single Family Residence
Materials
- Vinyl Siding
Condition
- New construction: No
- Year built: 1992
Utilities & green energy
- Sewer: Public Sewer
- Water: Lake Michigan
Community & HOA
Community
- Subdivision: Rainbow Pointe
HOA
- Has HOA: Yes
- Services included: Insurance, Exterior Maintenance, Lawn Care, Snow Removal
- HOA fee: $330 monthly
Location
- Region: Hanover Park
Financial & listing details
- Price per square foot: $230/sqft
- Annual tax amount: $4,574
- Date on market: 8/6/2026
- Ownership: Condo
Estimated market value
Not available
Estimated sales range
Not available
Not available
Price history
| Date | Event | Price |
|---|---|---|
| 8/14/2026 | Contingent | $289,000$230/sqft |
Source:  MRED as distributed by MLS GRID #12725960 Report a problem MRED as distributed by MLS GRID #12725960 Report a problem | ||
| 8/6/2026 | Listed for sale | $289,000-3.3%$230/sqft |
Source: MRED as distributed by MLS GRID #12725960 Report a problem | ||
| 8/6/2026 | Listing removed | $299,000$238/sqft |
Source: MRED as distributed by MLS GRID #12711736 Report a problem | ||
| 7/23/2026 | Listed for sale | $299,000+87%$238/sqft |
Source: MRED as distributed by MLS GRID #12711736 Report a problem | ||
| 8/14/2020 | Sold | $159,900+3.2%$127/sqft |
Source: MRED as distributed by MLS GRID #10751910 Report a problem | ||
| 8/26/2019 | Sold | $155,000$123/sqft |
Source: MRED as distributed by MLS GRID #10423947 Report a problem | ||
Public tax history
Tax history is unavailable.
Monthly payment
Est. payment
Payment breakdown
Explore the cost of this home by adjusting the details. Changes won't be saved.Climate risks
Neighborhood: 60133
Nearby schools
GreatSchools rating
- 7/10Horizon Elementary SchoolGrades: PK-6Distance: 1 mi
- 4/10Tefft Middle SchoolGrades: 7-8Distance: 1.8 mi
- 6/10Bartlett High SchoolGrades: 9-12Distance: 3.5 mi
Schools provided by the listing agent
- Elementary: Horizon Elementary School
- Middle: Tefft Middle School
- High: Bartlett High School
- District: 46
Source: MRED as distributed by MLS GRID. This data may not be complete. We recommend contacting the local school district to confirm school assignments for this home.
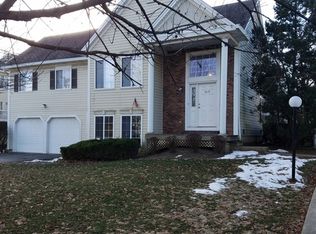
- $257,3002 bd1 ba1.3k sqft1619 Liberty St #19-1, Hanover Park, IL 60133Off Market
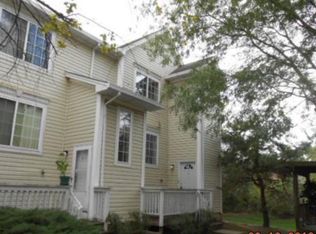
- $298,1003 bd2 ba1.4k sqft1611 Liberty St #19-5, Hanover Park, IL 60133Off Market
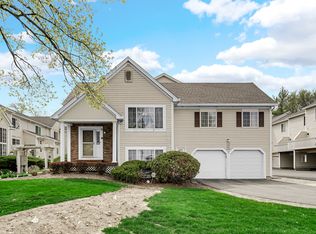
- $262,0002 bd2 ba1.6k sqft1621 Liberty St, Hanover Park, IL 60133Sold
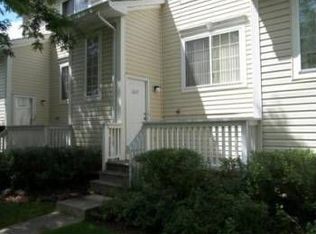
- $255,1002 bd1 ba1.1k sqft1627 Liberty St UNIT 20-4, Hanover Park, IL 60133Off Market
- $229,1002 bd1 ba878 sqft1635 Liberty St UNIT 214, Hanover Park, IL 60133Off Market
- $268,7003 bd2 ba1.2k sqft1653 Liberty St #22-2, Hanover Park, IL 60133Off Market
- $273,0003 bd1 ba1.4k sqft1665 Liberty St #23-4, Hanover Park, IL 60133Off Market
- $252,4002 bd1 ba1.3k sqft1681 Liberty St #24-1, Hanover Park, IL 60133Off Market
- $282,0002 bd1 ba-- sqft1635 Liberty St, Hanover Park, IL 60133Off Market
A local agent can set up tours, give advice and negotiate with sellers.
Similar homes
- $235,0002 bd1 ba1k sqft1437 Sutter Dr #1437, Hanover Park, IL 60133Re-activated
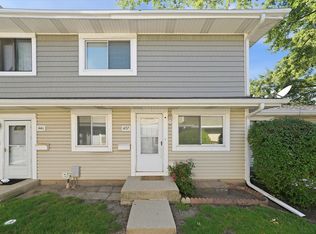 MLS ID #12697816, Monica Morales, Extreme Realty LLC. MRED as distributed by MLS GRID
 - $305,0003 bd2 ba1.2k sqft27W327 Providence Ln, Winfield, IL 60190Active
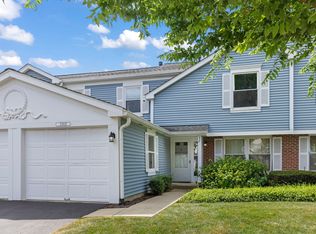 MLS ID #12712955, Kim Preusch, CSC, @properties Christies International Real Estate. MRED as distributed by MLS GRID
 - $320,0003 bd2 ba1.2k sqft363 Cedar Tree Ct Unit 363, Hoffman Estates, IL 60169Active
 MLS ID #12669105, Mary Lou Allen, Coldwell Banker Realty. MRED as distributed by MLS GRID
 - $275,0003 bd2 ba1.2k sqft1784 Queensbury Cir Unit 5714, Hoffman Estates, IL 60169Active
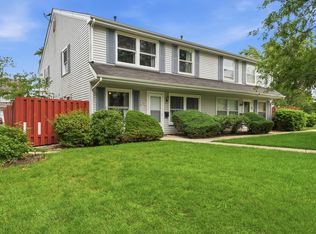 MLS ID #12733895, Zivile Pitkiene, Coldwell Banker Realty. MRED as distributed by MLS GRID
 - $375,0002 bd3 ba1.6k sqft5559 Elizabeth Pl, Rolling Meadows, IL 60008NewMLS ID #12741640, Raj Patel, American Star Realty. MRED as distributed by MLS GRID
- $285,0002 bd3 ba1.3k sqft1375 Ridgefield Cir #1375, Carol Stream, IL 60188ActiveMLS ID #12678127, J.P. Anderson, Berkshire Hathaway HomeServices Chicago. MRED as distributed by MLS GRID
- $334,9002 bd3 ba1.6k sqft49 Monarch Dr, Streamwood, IL 60107ActiveMLS ID #12730563, Kim Alden, Compass. MRED as distributed by MLS GRID
- $324,9993 bd1 ba1.2k sqft1603 Roder Ct, Streamwood, IL 60107ActiveMLS ID #12709833, Jordan Baker, Real Broker, LLC. MRED as distributed by MLS GRID
- $260,0002 bd1 ba1k sqft124 Fairlane Ct APT D, Bloomingdale, IL 60108ActiveMLS ID #12729937, Mariya Artemyshyn, KOMAR. MRED as distributed by MLS GRID
- $365,0002 bd3 ba1.6k sqft1987 Osprey Ct #1987, Bartlett, IL 60103NewMLS ID #12738377, Francesca Ciccone, CSC, @properties Christie's International Real Estate. MRED as distributed by MLS GRID
- $334,9003 bd2 ba1.7k sqft1916 Cheltenham Pl, Schaumburg, IL 60194ActiveMLS ID #12716162, Shiraz Syed, Seed Realty LLC. MRED as distributed by MLS GRID
- $284,9002 bd2 ba1.4k sqft0N069 Windermere Rd #2305, Winfield, IL 60190ActiveMLS ID #12725857, Jessica McCollum, CSC, Real Broker, LLC. MRED as distributed by MLS GRID
- $298,9002 bd1 ba1k sqft306 Milton Ct Unit B, Bloomingdale, IL 60108ActiveMLS ID #12693260, Linda Portillo, Coldwell Banker Realty. MRED as distributed by MLS GRID
- $298,0003 bd3 ba1.6k sqft400 S Frontenac St, Aurora, IL 60504ActiveMLS ID #12727854, Richard Pan, RE/MAX of Naperville. MRED as distributed by MLS GRID
- $309,0002 bd1 ba996 sqft207 2nd St, Elgin, IL 60123ActiveMLS ID #12723101, Georgiana Iwas, Coldwell Banker Realty. MRED as distributed by MLS GRID
- $379,9003 bd2 ba1.7k sqft144 Red Cedar Dr, Streamwood, IL 60107ActiveMLS ID #12732249, Michael McCarty, ABR,CNC,SFR, @properties Christie's International Real Estate. MRED as distributed by MLS GRID
- $284,9002 bd3 ba1.1k sqft277 Nicole Dr Unit D, South Elgin, IL 60177ActiveMLS ID #12731760, Richard Rivard, Best Realty. MRED as distributed by MLS GRID
- $320,0002 bd3 ba1.3k sqft1479 Walnut Hill Ave, St Charles, IL 60174Price ChangeMLS ID #12721420, Lisa Schutz, CSC, Baird & Warner Fox Valley - Geneva. MRED as distributed by MLS GRID
- $339,9002 bd2 ba1.2k sqft949 Charlela Ln, Elk Grove Village, IL 60007ActiveMLS ID #12690819, Jenny Park, Baird & Warner. MRED as distributed by MLS GRID
- $365,0004 bd2 ba1.8k sqft729 Surrey Dr, Streamwood, IL 60107Price ChangeMLS ID #12713313, Mayra Gallardo, Realty of America, LLC. MRED as distributed by MLS GRID
