Skip main navigation
Closed
Street View
  • $229,900

    1639 Longwood Dr, Mayfield Heights, OH 44124

    3beds
    1,899sqft
    Single Family Residence
    Built in 1951
    7,501 Square Feet Lot
    $236,700 Zestimate®
    $121/sqft
    $2,349 Estimated rent

    Home value

    $236,700

    Estimated sales range

    Not available

    $2,349/mo

    Zestimate® history
    Loading
    Loading...

    Owner options

    List your home for rent

    $2,349/mo

    Rent Zestimate®

    Find your next renter with Zillow Rental Manager. Plus, with online applications, you can quickly screen prospective tenants – for free.

    Learn more

    $2,349/mo

    Rent Zestimate®

    Refinance and save

    $1,677/mo

    Est. payment

    Refinancing to a lower rate could help reduce your monthly payments and save thousands over the life of the loan.

    See today's rates

    $1,677/mo

    Est. payment

    Explore your selling options

    Work with a Zillow partner agent

    Leverage their expertise and Zillow's premium Showcase listings to get your home seen by more buyers.

    Get started

    List with your own agent

    Get your home in front of millions of buyers by listing it on Zillow.

    Learn how to do it

    Sell it yourself

    Take full control of how buyers see your home on Zillow by listing For Sale by Owner (FSBO).

    List your home

    What's special

    Great curb appealSpacious primary suiteFire pit areaFully fenced backyardFlagstone patioTastefully updated kitchenSpacious dining room
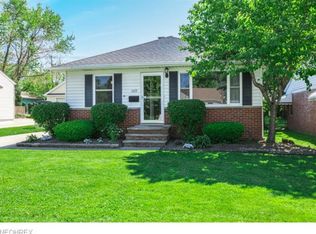
    **OPEN HOUSE 7/27 CANCELED/ Home is under contract **Welcome to 1639 Longwood Ave, a beautifully updated home in the heart of Mayfield Heights! This charming property offers a thoughtful blend of modern updates and classic comfort. The second floor features a spacious primary suite with an updated full en suite bathroom and refinished hardwood flooring throughout. The main floor includes a second full bathroom, two bedrooms, living room, a tastefully updated kitchen, and a spacious dining room that overlooks the fully fenced backyard. Enjoy peace of mind with recent improvements including a new roof (2020) and a new furnace (December 2023). The home also boasts a full basement, partially finished to provide flexible space for a rec room, gym, or home office. Step outside to your private oasis featuring a flagstone patio and fire pit area, ideal for entertaining or unwinding. With an attached garage, great curb appeal, and a prime location close to parks, schools, and shopping—this move-in ready gem is ready to welcome you home! **Seller to include the following in the sale: Pool table, metal shelving in the kitchen, trampoline, fire pit and outside grill.** ** Home will be point of sale compliant**

    Zillow last checked:

    Listing updated:

    Listed by:

    Jacob D Sudnick JDsudnick@gmail.com440-313-2477,

    Berkshire Hathaway HomeServices Professional Realty

    Bought with:

    Chad Huovie, 2025000919

    Berkshire Hathaway HomeServices Professional Realty

    Source: MLS Now,MLS#: 5131571MLS LogoOriginating MLS: Lake Geauga Area Association of REALTORS

    Facts & features

    Interior

    Bedrooms & bathrooms
    • Bedrooms: 3
    • Bathrooms: 2
    • Full bathrooms: 2
    • Main level bathrooms: 1
    • Main level bedrooms: 2
    Bedroom
    • Description: Flooring: Wood
    • Features: Window Treatments
    • Level: First
    • Dimensions: 11.50 x 11.00
    Bedroom
    • Features: Window Treatments
    • Level: First
    • Dimensions: 11.00 x 11.00
    Bedroom
    • Description: Flooring: Hardwood,Wood
    • Features: Window Treatments
    • Level: Second
    • Dimensions: 13.00 x 11.50
    Dining room
    • Description: Flooring: Wood
    • Features: Window Treatments
    • Level: First
    • Dimensions: 12.00 x 11.00
    Kitchen
    • Description: Flooring: Wood
    • Features: Window Treatments
    • Level: First
    • Dimensions: 11.00 x 10.00
    Living room
    • Description: Flooring: Hardwood,Wood
    • Features: Window Treatments
    • Level: First
    • Dimensions: 11.00 x 18.00
    Heating
    • Forced Air, Gas
    Cooling
    • Central Air
    Appliances
    • Included: Dryer, Range, Refrigerator, Washer
    • Laundry: In Basement
    Features
    • Basement: Full,Partially Finished
    • Has fireplace: No
    Interior area
    • Total structure area: 1,899
    • Total interior livable area: 1,899 sqft
    • Finished area above ground: 1,314
    • Finished area below ground: 585

    Property

    Parking
    • Total spaces: 1
    • Parking features: Attached, Direct Access, Electricity, Garage, Garage Door Opener, Paved
    • Attached garage spaces: 1
    Accessibility
    • Accessibility features: None
    Features
    • Levels: Two
    • Stories: 2
    • Patio & porch: Patio
    • Exterior features: Private Yard
    • Fencing: Chain Link,Full,Other
    • Has view: Yes
    • View description: Trees/Woods
    Lot
    • Size: 7,501 Square Feet
    • Dimensions: 50 x 150
    • Features: Corner Lot
    Details
    • Parcel number: 86123064
    • Special conditions: Standard

    Construction

    Type & style
    • Home type: SingleFamily
    • Architectural style: Bungalow,Cape Cod
    • Property subtype: Single Family Residence
    • Attached to another structure: Yes
    Materials
    • Aluminum Siding, Other
    • Foundation: Block
    • Roof: Asphalt,Fiberglass
    Condition
    • Year built: 1951

    Utilities & green energy

    • Sewer: Public Sewer
    • Water: Public

    Community & HOA

    Community
    • Features: Public Transportation
    • Security: Smoke Detector(s)
    HOA
    • Has HOA: No
    Location
    • Region: Mayfield Heights

    Financial & listing details

    • Price per square foot: $121/sqft
    • Tax assessed value: $200,900
    • Annual tax amount: $4,589
    • Date on market: 6/14/2025
    • Cumulative days on market: 43 days
    • Listing terms: Cash,Conventional,FHA,VA Loan

    Price history

    DateEventPrice
    8/29/2025Sold$229,900$121/sqft
    Source: MLS Now #5131571 Report a problem
    7/27/2025Pending sale$229,900$121/sqft
    Source: MLS Now #5131571 Report a problem
    7/25/2025Price change$229,900-4.2%$121/sqft
    Source: MLS Now #5131571 Report a problem
    6/14/2025Listed for sale$239,900+124.2%$126/sqft
    Source: MLS Now #5131571 Report a problem
    5/22/2015Sold$107,000-6.6%$56/sqft
    Source: MLS Now #3660093 Report a problem
    12/20/2014Listing removed$114,500$60/sqft
    Source: Greater Cleveland #3660093 Report a problem
    12/3/2014Price change$114,500-2.7%$60/sqft
    Source: Greater Cleveland #3660093 Report a problem
    10/24/2014Listed for sale$117,650+10%$62/sqft
    Source: Greater Cleveland #3660093 Report a problem
    4/4/2002Sold$107,000$56/sqft
    Source: Public Record Report a problem

    Public tax history

    YearProperty taxesTax assessment
    2025$4,466 +0%$70,320
    2024$4,464 +31.4%$70,320 +47.2%
    2023$3,397 +0.6%$47,780
    2022$3,376 +1.1%$47,780
    2021$3,340 +7.4%$47,780 +17%
    2020$3,109 +0.9%$40,850 +0%
    2019$3,081 -1.2%$40,840 0%
    2018$3,117 +5.1%$40,850 +12.5%
    2017$2,967 +9.8%$36,300
    2016$2,702 $36,300
    2015$2,702 +5.7%$36,300 +6.8%
    2014$2,556 +1.1%$33,990
    2013$2,527 +3%$33,990
    2012$2,454 +2.8%$33,990 -6.9%
    2011$2,387 +0%$36,510
    2010$2,386 +906.6%$36,510
    2009$237 -90.6%$36,510 -10%
    2008$2,520 +13.4%$40,570
    2007$2,222 +0.8%$40,570 +1.4%
    2006$2,205 +9.4%$40,010 +13.3%
    2005$2,015 +2.1%$35,320
    2004$1,973 +17.6%$35,320
    2003$1,679 +6.5%$35,320 +8.8%
    2002$1,577 -44%$32,450
    2001$2,817 -0.1%$32,450
    2000$2,820 $32,450
    Find assessor info on the county website

    Neighborhood: 44124

    Nearby schools

    GreatSchools rating
    Schools provided by the listing agent
    • District: Mayfield CSD - 1819

    Source: MLS Now. This data may not be complete. We recommend contacting the local school district to confirm school assignments for this home.

    Get a cash offer in 3 minutes
    Find out how much your home could sell for in as little as 3 minutes with a no-obligation cash offer.
    Estimated market value
    $236,700
    Get a cash offer in 3 minutes
    Find out how much your home could sell for in as little as 3 minutes with a no-obligation cash offer.
    Estimated market value
    $236,700