Experience luxurious living at your own private estate. This desert oasis, surrounded by stunning mountain views, offers 4015 Sq Ft, 4 bedrooms 4.5 baths including a casita/mother-in-law suite or game room plus den/office. The Mediterranean style architecture features a stone turret entrance with Cantera stone and stacked brick accents, grand circular foyer and soaring ceilings. Discover something new around every corner from built-in bars to custom wood cabinetry with no detail overlooked. The chef's kitchen is well-appointed with high-end Kitchen Aid Professional line appliances, including a built-in refrigerator, microwave,36'' induction cooktop, dishwasher, and double convection ovens. An oversized island features granite countertops, a seating area and built-in storage cabinets w/ shelving. Custom wood cabinetry adds to the high-end finishes of the kitchen and throughout the home. This home was built for entertaining, with a great room with a custom stone wet bar with granite countertops, storage, and additional seating. Roll back the wall of glass and let the outdoors in, creating a seamless space for everyone to enjoy. Host parties or game nights in the well-equipped game room featuring a built-in bar with a mini fridge, icemaker, sink, and glass panel roll-up door for the ultimate home bar experience. A true resort style backyard makes free time feel like a vacation. The large, covered patio
features a built-in mister system and outdoor living space for relaxing. Refresh in the
large pebble tech pool with a tranquil waterfall feature and a swim-up bar for easy
access to refreshments. Spend evenings relaxing in the hot tub, sitting around the fireplace, or enjoying time with family and friends in the sunken outdoor kitchen and living
area. The primary suite offers a spa-like experience with a large walk-in tile shower featuring dual shower heads, a deep soaking tub, separate vanities, and abundant storage space and a private backyard entrance. The oversized 1,089 sq ft garage with extended-height doors will accommodate all your toys and an RV offers extra storage.
Surrounded by the beauty of the desert, this home is located a short drive from Saguaro lake, Salt River Recreation, and Usery Park where outdoor enthusiasts spend time hiking, biking, paddleboarding, kayaking and boating. Located minutes from the Loop 202 and just 20 minutes to Skya Harbor Airport and Scottsdale.
Sold for $1,475,000
Zestimate®
$1,475,000
1639 N 94TH Street, Mesa, AZ 85207
4beds
4,015sqft
Single Family Residence
Built in 2017
1.14 Acres Lot
$1,475,000 Zestimate®
$367/sqft
$6,463 Estimated rent
Home value
$1,475,000
$1.36M - $1.61M
$6,463/mo
Zestimate® history
Owner options
List your home for rent
$6,463/mo
Rent Zestimate®
Find your next renter with Zillow Rental Manager. Plus, with online applications, you can quickly screen prospective tenants – for free.
$6,463/mo
Rent Zestimate®
Refinance and save
$6,740/mo
Est. payment
Refinancing to a lower rate could help reduce your monthly payments and save thousands over the life of the loan.
$6,740/mo
Est. payment
Explore your selling options
Work with a Zillow partner agent
Leverage their expertise and Zillow's premium Showcase listings to get your home seen by more buyers.
Get startedList with your own agent
Get your home in front of millions of buyers by listing it on Zillow.
Learn how to do itSell it yourself
Take full control of how buyers see your home on Zillow by listing For Sale by Owner (FSBO).
List your homeWhat's special
Desert oasisSoaring ceilingsDouble convection ovensBuilt-in refrigeratorBuilt-in barsMediterranean style architectureGrand circular foyer
Zillow last checked:
Listing updated:
Listed by:
Lorraine Ryall 602-571-6799,
KOR Properties
Bought with:
Jeff Huff, SA629305000
Berkshire Hathaway HomeServices Arizona Properties
Source: ARMLS,MLS#: 7002546
Facts & features
Interior
Bedrooms & bathrooms
- Bedrooms: 4
- Bathrooms: 5
- Full bathrooms: 4
- 1/2 bathrooms: 1
Heating
- Electric
Cooling
- Central Air, Ceiling Fan(s), Programmable Thmstat
Appliances
- Included: Dryer, Washer, Reverse Osmosis, Refrigerator, Built-in Microwave, Dishwasher, Disposal, Induction Cooktop
Features
- Pantry, High Speed Internet, Granite Counters, Double Vanity, Eat-in Kitchen, Breakfast Bar, 9+ Flat Ceilings, No Interior Steps, Wet Bar, Kitchen Island, Full Bth Master Bdrm, Separate Shwr & Tub
- Flooring: Carpet, Tile
- Windows: Screens, Low Emissivity Windows, Double Pane Windows, Tinted Windows
- Has basement: No
- Has fireplace: No
Interior area
- Total structure area: 4,015
- Total interior livable area: 4,015 sqft
Property
Parking
- Total spaces: 6
- Parking features: Attached, RV Access/Parking, RV Gate, Extended Length Garage, Direct Access, Side Vehicle Entry
- Attached garage spaces: 3
- Uncovered spaces: 3
Accessibility
- Accessibility features: Accessible Hallway(s)
Features
- Stories: 1
- Patio & porch: Covered
- Exterior features: Misting System, Built-in Barbecue
- Has private pool: Yes
- Pool features: Variable Speed Pump, Heated
- Has spa: Yes
- Spa features: Private
- Fencing: Block,Wrought Iron
- Has view: Yes
- View description: Mountain(s)
- Waterfront features: Wash
Lot
- Size: 1.14 Acres
- Features: East/West Exposure, Sprinklers In Rear, Sprinklers In Front, Desert Back, Desert Front, Gravel/Stone Front, Gravel/Stone Back, Synthetic Grass Back, Auto Timer H2O Front, Auto Timer H2O Back
Details
- Additional structures: Gazebo
- Parcel number: 22001005N
Construction
Type & style
- Home type: SingleFamily
- Property subtype: Single Family Residence
Materials
- Spray Foam Insulation, Stucco, Wood Frame, Painted, Stone
- Roof: Tile
Condition
- Year built: 2017
Utilities & green energy
- Sewer: Public Sewer
- Water: City Water
Green energy
- Energy efficient items: Multi-Zones
- Water conservation: Recirculation Pump
Community & HOA
Community
- Security: Security System Owned
- Subdivision: County Island
HOA
- Has HOA: No
- Services included: No Fees
Location
- Region: Mesa
Financial & listing details
- Price per square foot: $367/sqft
- Tax assessed value: $867,700
- Annual tax amount: $3,951
- Date on market: 3/23/2026
- Cumulative days on market: 68 days
- Listing terms: Cash,Conventional,VA Loan
- Ownership: Fee Simple
Price history
| Date | Event | Price |
|---|---|---|
| 5/28/2026 | Sold | $1,475,000-1.3%$367/sqft |
Source:  ARMLS #7002546 Report a problem ARMLS #7002546 Report a problem | ||
| 4/9/2026 | Price change | $1,495,000-3.5%$372/sqft |
Source: ARMLS #7002546 Report a problem | ||
| 3/23/2026 | Listed for sale | $1,550,000+1348.6%$386/sqft |
Source: ARMLS #7002546 Report a problem | ||
| 3/31/2014 | Sold | $107,000$27/sqft |
Source: Public Record Report a problem | ||
Public tax history
| Year | Property taxes | Tax assessment |
|---|---|---|
| 2025 | $3,926 +0.1% | $86,770 -9.5% |
| 2024 | $3,922 -1.5% | $95,870 +109.2% |
| 2023 | $3,983 +2.2% | $45,825 -30.6% |
| 2022 | $3,897 +1.2% | $66,060 +8.9% |
| 2021 | $3,849 +9.3% | $60,650 +17.7% |
| 2020 | $3,523 -11.2% | $51,520 +0.8% |
| 2019 | $3,966 +16% | $51,120 +331.9% |
| 2018 | $3,420 +275.7% | $11,835 +9.4% |
| 2017 | $910 +2.5% | $10,815 -2.6% |
| 2016 | $888 +5.1% | $11,100 +42.2% |
| 2015 | $845 | $7,808 +5.6% |
| 2014 | -- | $7,392 +6.2% |
| 2013 | -- | $6,960 -18.7% |
| 2012 | -- | $8,560 -67.7% |
| 2011 | -- | $26,480 -0.9% |
| 2010 | -- | $26,720 -15.7% |
| 2009 | -- | $31,680 |
Find assessor info on the county website
Neighborhood: 85207
Nearby homes
- $1,000,7006 bd4 ba4.2k sqft1661 N 94th St, Mesa, AZ 85207Off Market

- $718,8004 bd2 ba2.2k sqft9408 E McLellan Rd, Mesa, AZ 85207Off Market
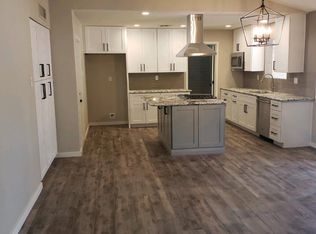
- $915,4005 bd4 ba3.6k sqft1665 N 94th St, Mesa, AZ 85207Off Market

- $1,024,8006 bd5 ba3.6k sqft1648 N 94th St, Mesa, AZ 85207Off Market
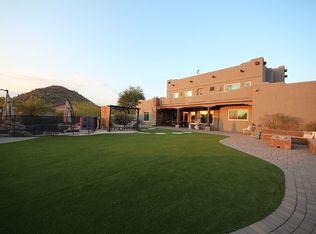
- $231,200-- bd-- ba-- sqft9355 E McLellan Rd, Mesa, AZ 85207Off Market
- $803,5004 bd2 ba2.7k sqft1715 N 94th St, Mesa, AZ 85207Off Market
- $915,2006 bd4 ba3.6k sqft1652 N 94th St, Mesa, AZ 85207Off Market
- $225,82410 Acres9460 E McLellan Rd, Mesa, AZ 85207Off Market
Nearby schools
GreatSchools rating
- 9/10Zaharis Elementary SchoolGrades: PK-6Distance: 0.7 mi
- 3/10Smith Junior High SchoolGrades: 7-8Distance: 1.3 mi
- 4/10Skyline High SchoolGrades: 9-12Distance: 3.2 mi
Schools provided by the listing agent
- Elementary: Zaharis Elementary
- Middle: Smith Junior High School
- High: Skyline High School
- District: Mesa Unified District
Source: ARMLS. This data may not be complete. We recommend contacting the local school district to confirm school assignments for this home.
Get a cash offer in 3 minutes
Find out how much your home could sell for in as little as 3 minutes with a no-obligation cash offer.
Estimated market value
$1,475,000
Get a cash offer in 3 minutes
Find out how much your home could sell for in as little as 3 minutes with a no-obligation cash offer.
Estimated market value
$1,475,000
- Arizona
- Maricopa County
- Mesa
- 85207
- 1639 N 94TH Street
Nearby cities
Nearby neighborhoods
Nearby zip codes
Other Mesa Topics
