Discover this magazine-worthy sunlit masterpiece in the heart of Old Town Triangle. This impeccably restored 1896 Chicago workers' cottage seamlessly blends historic charm with contemporary elegance, thanks to a meticulous renovation by Space Architects and Planners LLC. Awarded the 2020 Preservation Excellence Award, this home is a testament to classic craftsmanship and modern luxury. With four bedrooms and four-and-a-half bathrooms, this residence is designed for both comfortable living and effortless entertaining. The main level features a dedicated office perfect for remote work and a formal dining room with coffered ceilings and an elegant wet bar. The wet bar includes a beverage station, custom cabinetry, and French bistro-style brass shelving, adding a sophisticated touch. Arched hallways add character and elegance throughout. The expansive and thoughtfully designed kitchen is a chef's dream, showcasing quartzite countertops, and oversized island, and a breakfast nook for casual dining. Equipped with custom cabinetry and top of the line appliances including a 40" Ilve Italian gas range, this culinary space flows seamlessly into a bright and spacious living room. Enjoy the soapstone fireplace and direct access to two outdoor areas; a grassy play space and a brick-paved dining/lounge area, bathed in natural light from the East and South. Mudroom with custom cabinetry for ample storage enhance the home's character and functionality. The beautiful half bath is finished with soapstone countertops and designer wallcovering by McGee & Co. On the second level, you'll find four well-appointed bedrooms. The primary suite features vaulted ceilings, a large custom closet, and a spa-like marble bath with dual sinks, a large shower, a separate water closet, and a soaking tub. The fourth bedroom offers versatile use as an in-law/nanny suite or an additional home office, complete with an ensuite bathroom and a dry bar with a beverage center. This suite can be closed off for privacy and has its own outside entry. Two additional bedrooms, a hall bath with a marble dual sink vanity and tub/shower combo, and a spacious laundry room complete this level. The lower level features a large, versatile recreation space, a separate room which can be ideal for a home gym, a luxurious full bath, and second laundry with ample storage. 3 exterior tandem parking spots included. This sophisticated home is a rare find in the neighborhood, offering unparalleled proximity to the lakefront, Lincoln Park, Green City Market, and the vibrant dining and nightlife of Wells Street. Convenient public transportation options and highly regarded Lincoln Park schools are just a short walk away.
Closed
$1,835,000
1639 N North Park Ave, Chicago, IL 60614
4beds
3,860sqft
Single Family Residence
Built in 1896
3,286 Square Feet Lot
$2,090,200 Zestimate®
$475/sqft
$7,434 Estimated rent
Home value
$2,090,200
$1.94M - $2.26M
$7,434/mo
Zestimate® history
Owner options
List your home for rent
$7,434/mo
Rent Zestimate®
Find your next renter with Zillow Rental Manager. Plus, with online applications, you can quickly screen prospective tenants – for free.
$7,434/mo
Rent Zestimate®
Refinance and save
$10,801/mo
Est. payment
Refinancing to a lower rate could help reduce your monthly payments and save thousands over the life of the loan.
$10,801/mo
Est. payment
Explore your selling options
Work with a Zillow partner agent
Leverage their expertise and Zillow's premium Showcase listings to get your home seen by more buyers.
Get startedList with your own agent
Get your home in front of millions of buyers by listing it on Zillow.
Learn how to do itSell it yourself
Take full control of how buyers see your home on Zillow by listing For Sale by Owner (FSBO).
List your homeWhat's special
Zillow last checked:
Listing updated:
Listed by:
Emily Sachs Wong 312-286-0800,
@properties Christie's International Real Estate,
Bridgett Fitzgerald 513-300-7906,
@properties Christie's International Real Estate
Bought with:
Deanna Barakat
@properties Christie's International Real Estate
Source: MRED as distributed by MLS GRID,MLS#: 12145903
Facts & features
Interior
Bedrooms & bathrooms
- Bedrooms: 4
- Bathrooms: 5
- Full bathrooms: 4
- 1/2 bathrooms: 1
Rooms
- Room types: Bonus Room, Office
Primary bedroom
- Features: Flooring (Hardwood), Bathroom (Full, Double Sink, Tub & Separate Shwr)
- Level: Second
- Area: 165 Square Feet
- Dimensions: 15X11
Bedroom 2
- Features: Flooring (Hardwood)
- Level: Second
- Area: 100 Square Feet
- Dimensions: 10X10
Bedroom 3
- Features: Flooring (Hardwood)
- Level: Second
- Area: 100 Square Feet
- Dimensions: 10X10
Bedroom 4
- Features: Flooring (Hardwood)
- Level: Second
- Area: 187 Square Feet
- Dimensions: 17X11
Bonus room
- Features: Flooring (Carpet)
- Level: Lower
- Area: 99 Square Feet
- Dimensions: 11X9
Dining room
- Features: Flooring (Hardwood)
- Level: Main
- Area: 117 Square Feet
- Dimensions: 13X9
Kitchen
- Features: Kitchen (Eating Area-Table Space, Island, Custom Cabinetry), Flooring (Hardwood)
- Level: Main
- Area: 285 Square Feet
- Dimensions: 19X15
Laundry
- Features: Flooring (Porcelain Tile)
- Level: Lower
- Area: 100 Square Feet
- Dimensions: 10X10
Living room
- Features: Flooring (Hardwood)
- Level: Main
- Area: 315 Square Feet
- Dimensions: 21X15
Office
- Level: Main
- Area: 100 Square Feet
- Dimensions: 10X10
Heating
- Natural Gas
Cooling
- Central Air
Appliances
- Laundry: Multiple Locations
Features
- Basement: Finished,Daylight
- Number of fireplaces: 1
- Fireplace features: Wood Burning, Gas Starter, Living Room
Interior area
- Total structure area: 0
- Total interior livable area: 3,860 sqft
Property
Parking
- Total spaces: 3
- Parking features: Brick Driveway, Side Driveway, Driveway, On Site, Owned
- Has uncovered spaces: Yes
Accessibility
- Accessibility features: No Disability Access
Features
- Stories: 2
- Patio & porch: Patio
Lot
- Size: 3,286 Square Feet
- Dimensions: 28.52 X 115.23
Details
- Parcel number: 14334220160000
- Special conditions: None
Construction
Type & style
- Home type: SingleFamily
- Architectural style: Cottage
- Property subtype: Single Family Residence
Materials
- Vinyl Siding, Brick, Cedar, Stone
- Foundation: Stone
- Roof: Tar/Gravel
Condition
- New construction: No
- Year built: 1896
- Major remodel year: 2020
Utilities & green energy
- Electric: 200+ Amp Service
- Sewer: Public Sewer
- Water: Lake Michigan
Community & HOA
Community
- Features: Curbs, Sidewalks, Street Lights, Street Paved
HOA
- Services included: None
Location
- Region: Chicago
Financial & listing details
- Price per square foot: $475/sqft
- Tax assessed value: $2,145,110
- Annual tax amount: $21,220
- Date on market: 8/26/2024
- Listing terms: Conventional
- Ownership: Fee Simple
Price history
| Date | Event | Price |
|---|---|---|
| 10/30/2024 | Sold | $1,835,000-2.1%$475/sqft |
Source:  MRED as distributed by MLS GRID #12145903 Report a problem MRED as distributed by MLS GRID #12145903 Report a problem | ||
| 10/17/2024 | Pending sale | $1,875,000$486/sqft |
Source: MRED as distributed by MLS GRID #12145903 Report a problem | ||
| 9/3/2024 | Contingent | $1,875,000$486/sqft |
Source: MRED as distributed by MLS GRID #12145903 Report a problem | ||
| 8/26/2024 | Listed for sale | $1,875,000+183%$486/sqft |
Source: MRED as distributed by MLS GRID #12145903 Report a problem | ||
| 2/20/2019 | Sold | $662,500-5.3%$172/sqft |
Source: MRED as distributed by MLS GRID #10078665 Report a problem | ||
| 6/30/2004 | Sold | $699,500$181/sqft |
Source: Public Record Report a problem | ||
Public tax history
| Year | Property taxes | Tax assessment |
|---|---|---|
| 2024 | $43,097 +38.7% | $214,511 +45.7% |
| 2023 | $31,064 -1.9% | $147,230 -4.4% |
| 2022 | $31,673 +2.3% | $153,988 |
| 2021 | $30,966 +0.6% | $153,988 +11.5% |
| 2020 | $30,778 -0.2% | $138,160 -10% |
| 2019 | $30,842 +1.7% | $153,512 |
| 2018 | $30,324 +14.5% | $153,512 +24.8% |
| 2017 | $26,490 +7.5% | $123,054 |
| 2016 | $24,646 +9.3% | $123,054 |
| 2015 | $22,549 -4.7% | $123,054 -3.5% |
| 2014 | $23,669 +2% | $127,570 |
| 2013 | $23,202 +1.4% | $127,570 |
| 2012 | $22,892 +3.3% | $127,570 -10.2% |
| 2009 | $22,157 +2.8% | $142,094 -5.4% |
| 2008 | $21,544 +1% | $150,182 |
| 2007 | $21,330 -1.1% | $150,182 |
| 2006 | $21,560 +28.7% | $150,182 +46.5% |
| 2005 | $16,754 +1% | $102,535 |
| 2004 | $16,585 +2.2% | $102,535 |
| 2003 | $16,225 +23.3% | $102,535 +40% |
| 2002 | $13,159 +3.8% | $73,241 |
| 2001 | $12,683 +34.3% | $73,241 |
| 2000 | $9,443 | $73,241 |
Find assessor info on the county website
Neighborhood: Old Town
Nearby homes
- $--1 bd1 ba800 sqft1639 N North Park Ave #3, Chicago, IL 60614Off Market
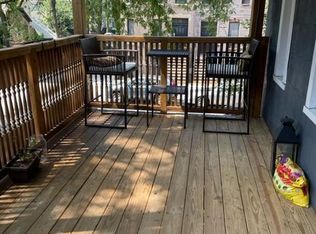
- $1,679,4005 bd3 ba3k sqft1635 N North Park Ave, Chicago, IL 60614Off Market
- $--2 bd2 ba-- sqft1635 N North Park Ave APT B2, Chicago, IL 60614Off Market
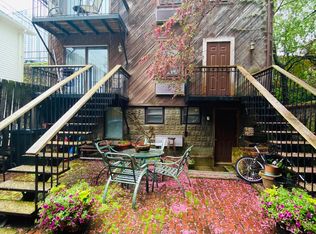
- $--2 bd1 ba1.1k sqft1635 N North Park Ave APT 1, Chicago, IL 60614Off Market

- $--1 bd1 ba1.6k sqft1641 N North Park Ave #1419459, Chicago, IL 60614Off Market
- $--1 bd1 ba786 sqft1641 N North Park Ave #2R, Chicago, IL 60614Off Market
- $--1 bd1 ba1.6k sqft1641 N North Park Ave APT 1R, Chicago, IL 60614Off Market
- $316,8001 bd1 ba619 sqft1641 N North Park Ave APT 3F, Chicago, IL 60614Off Market
Nearby schools
GreatSchools rating
- 9/10Lincoln Elementary SchoolGrades: K-8Distance: 0.9 mi
- 7/10Lincoln Park High SchoolGrades: 9-12Distance: 0.7 mi
Schools provided by the listing agent
- Elementary: Lincoln Elementary School
- Middle: Lincoln Elementary School
- District: 156
Source: MRED as distributed by MLS GRID. This data may not be complete. We recommend contacting the local school district to confirm school assignments for this home.
Get a cash offer in 3 minutes
Find out how much your home could sell for in as little as 3 minutes with a no-obligation cash offer.
Estimated market value
$2,090,200
Get a cash offer in 3 minutes
Find out how much your home could sell for in as little as 3 minutes with a no-obligation cash offer.
Estimated market value
$2,090,200
- Illinois
- Cook County
- Chicago
- 60614
- Old Town
- 1639 N North Park Ave
Nearby cities
Nearby neighborhoods
Nearby zip codes
Other Chicago Topics
