Finally! A beautiful, move-in ready 3 bedroom, 2.5 bath Bucktown/Wicker Park duplex down on tree-lined Oakley Street with a large lower level living space and 3 outdoor spaces and a natural flow that works for both everyday life and entertaining. The main level is filled with light, featuring hardwood floors, crown molding and an open living and dining space that connects seamlessly to a private front terrace. The kitchen is designed for gathering, with white cabinetry, plenty of counter space, stainless steel appliances and a large island with seating. It opens directly into the living area, making it easy to host or stay connected day to day. The primary suite sits on the main level and offers a calm, spacious retreat with a walk-in closet, dual vanity, soaking tub and separate shower. Just off the suite, a private rear deck adds another layer of indoor-outdoor living. Downstairs, the lower level feels open and versatile with high ceilings, a large family room, two additional bedrooms and a full bath. Thanks to the ample natural light, this level lives nothing like a typical lower level and feels bright, comfortable and inviting throughout. Whether you need guest space, a home office or a second living area, this level adapts easily. A dedicated laundry room and generous storage add to the functionality. With 3 outdoor spaces including a front terrace, rear deck and lower patio, this home gives you multiple places to relax or entertain. Set in one of the most desirable pockets of Bucktown/Wicker Park, you're just steps from the 606, Western Blue line and neighborhood favorites including Ipsento, Wolf & Co, Handlebar and Lone Owl. With a dedicated garage spot and additional storage, this home balances space, location and livability in a way that truly stands out.
Closed
$715,000
1639 N Oakley Ave #D1, Chicago, IL 60647
3beds
--sqft
Condominium, Duplex, Single Family Residence
Built in 2000
-- sqft lot
$723,800 Zestimate®
$--/sqft
$4,991 Estimated rent
Home value
$723,800
$659,000 - $796,000
$4,991/mo
Zestimate® history
Owner options
List your home for rent
$4,991/mo
Rent Zestimate®
Find your next renter with Zillow Rental Manager. Plus, with online applications, you can quickly screen prospective tenants – for free.
$4,991/mo
Rent Zestimate®
Refinance and save
$5,387/mo
Est. payment
Refinancing to a lower rate could help reduce your monthly payments and save thousands over the life of the loan.
$5,387/mo
Est. payment
Explore your selling options
Work with a Zillow partner agent
Leverage their expertise and Zillow's premium Showcase listings to get your home seen by more buyers.
Get startedList with your own agent
Get your home in front of millions of buyers by listing it on Zillow.
Learn how to do itSell it yourself
Take full control of how buyers see your home on Zillow by listing For Sale by Owner (FSBO).
List your homeWhat's special
Front terraceLarge island with seatingAmple natural lightLarge family roomCrown moldingAdditional storageGenerous storage
Zillow last checked:
Listing updated:
Listed by:
Meg Daday 312-970-1943,
Keller Williams ONEChicago
Bought with:
Cory Tanzer
Option Premier LLC
Brian Caron
Option Premier LLC
Source: MRED as distributed by MLS GRID,MLS#: 12619865
Facts & features
Interior
Bedrooms & bathrooms
- Bedrooms: 3
- Bathrooms: 3
- Full bathrooms: 2
- 1/2 bathrooms: 1
Rooms
- Room types: Balcony/Porch/Lanai, Deck, Terrace
Primary bedroom
- Features: Flooring (Hardwood), Bathroom (Full)
- Level: Main
- Area: 342 Square Feet
- Dimensions: 19X18
Bedroom 2
- Level: Lower
- Area: 180 Square Feet
- Dimensions: 12X15
Bedroom 3
- Features: Flooring (Carpet)
- Level: Lower
- Area: 104 Square Feet
- Dimensions: 13X8
Balcony porch lanai
- Level: Main
- Area: 50 Square Feet
- Dimensions: 10X5
Deck
- Level: Main
- Area: 180 Square Feet
- Dimensions: 18X10
Dining room
- Features: Flooring (Hardwood)
- Level: Main
- Area: 64 Square Feet
- Dimensions: 8X8
Family room
- Features: Flooring (Carpet)
- Level: Lower
- Area: 252 Square Feet
- Dimensions: 14X18
Kitchen
- Features: Kitchen (Eating Area-Breakfast Bar, Island)
- Level: Main
- Area: 126 Square Feet
- Dimensions: 14X9
Living room
- Features: Flooring (Hardwood)
- Level: Main
- Area: 216 Square Feet
- Dimensions: 12X18
Other
- Level: Basement
- Area: 50 Square Feet
- Dimensions: 10X5
Heating
- Natural Gas, Forced Air
Cooling
- Central Air
Appliances
- Included: Range, Microwave, Dishwasher, Refrigerator, Washer, Dryer, Disposal, Stainless Steel Appliance(s)
- Laundry: Washer Hookup, In Unit
Features
- Storage, Walk-In Closet(s), Open Floorplan, Dining Combo
- Flooring: Hardwood
- Basement: None
- Number of fireplaces: 1
- Fireplace features: Gas Log, Basement
Interior area
- Total structure area: 0
Property
Parking
- Total spaces: 1
- Parking features: Yes, Attached, Garage
- Attached garage spaces: 1
Accessibility
- Accessibility features: No Disability Access
Features
- Patio & porch: Deck, Patio
- Exterior features: Balcony
Details
- Parcel number: 14313281151001
- Special conditions: None
- Other equipment: TV-Cable, Ceiling Fan(s)
Construction
Type & style
- Home type: Condo
- Property subtype: Condominium, Duplex, Single Family Residence
Materials
- Brick, Block
Condition
- New construction: No
- Year built: 2000
Utilities & green energy
- Electric: 100 Amp Service
- Sewer: Public Sewer
- Water: Lake Michigan
Community & HOA
Community
- Security: Carbon Monoxide Detector(s)
HOA
- Has HOA: Yes
- Services included: Water, Insurance, Scavenger, Other
- HOA fee: $305 monthly
Location
- Region: Chicago
Financial & listing details
- Tax assessed value: $646,110
- Annual tax amount: $13,019
- Date on market: 4/30/2026
- Listing terms: Conventional
- Ownership: Condo
Price history
| Date | Event | Price |
|---|---|---|
| 6/4/2026 | Sold | $715,000+2.3% |
Source:  MRED as distributed by MLS GRID #12619865 Report a problem MRED as distributed by MLS GRID #12619865 Report a problem | ||
| 5/20/2026 | Listing removed | $699,000 |
Source: MRED as distributed by MLS GRID #12619865 Report a problem | ||
| 5/4/2026 | Contingent | $699,000 |
Source: MRED as distributed by MLS GRID #12619865 Report a problem | ||
| 4/30/2026 | Listed for sale | $699,000+15.1% |
Source: MRED as distributed by MLS GRID #12619865 Report a problem | ||
| 1/31/2022 | Sold | $607,500+1.3% |
Source: MRED as distributed by MLS GRID #11282873 Report a problem | ||
| 1/17/2022 | Pending sale | $600,000 |
Source: MRED as distributed by MLS GRID #11282873 Report a problem | ||
| 12/11/2021 | Contingent | $600,000 |
Source: MRED as distributed by MLS GRID #11282873 Report a problem | ||
| 12/7/2021 | Listed for sale | $600,000+12.1% |
Source: MRED as distributed by MLS GRID #11282873 Report a problem | ||
| 9/12/2019 | Sold | $535,000-2.7% |
Source: Public Record Report a problem | ||
| 7/22/2019 | Pending sale | $550,000 |
Source: Best Chicago Properties LLC #10388175 Report a problem | ||
| 6/18/2019 | Price change | $550,000-3.5% |
Source: Best Chicago Properties LLC #10388175 Report a problem | ||
| 5/30/2019 | Price change | $569,999-0.9% |
Source: Best Chicago Properties LLC #10388175 Report a problem | ||
| 5/15/2019 | Listed for sale | $575,000+9.5% |
Source: Best Chicago Properties LLC #10388175 Report a problem | ||
| 5/6/2015 | Sold | $525,000+11.7% |
Source: Public Record Report a problem | ||
| 9/21/2004 | Sold | $470,000+17.8% |
Source: Public Record Report a problem | ||
| 3/17/2003 | Sold | $399,000+13.8% |
Source: Public Record Report a problem | ||
| 8/24/2000 | Sold | $350,500 |
Source: Public Record Report a problem | ||
Public tax history
| Year | Property taxes | Tax assessment |
|---|---|---|
| 2024 | $13,019 +7.7% | $64,611 +13.2% |
| 2023 | $12,084 +2.9% | $57,102 |
| 2022 | $11,745 +2.3% | $57,102 |
| 2021 | $11,483 -5.6% | $57,102 +4.6% |
| 2020 | $12,165 +2.1% | $54,607 -7.9% |
| 2019 | $11,917 +1.7% | $59,314 |
| 2018 | $11,717 +11.7% | $59,314 +21.7% |
| 2017 | $10,489 +7.5% | $48,723 |
| 2016 | $9,759 0% | $48,723 -8.5% |
| 2015 | $9,760 +37.7% | $53,263 +39.4% |
| 2014 | $7,088 +2% | $38,201 |
| 2013 | $6,948 +1.4% | $38,201 |
| 2012 | $6,855 -7.6% | $38,201 -16.5% |
| 2011 | $7,415 -0.4% | $45,761 |
| 2010 | $7,446 +0.2% | $45,761 -4% |
| 2009 | $7,433 +14.8% | $47,667 +5.6% |
| 2008 | $6,472 +1% | $45,119 |
| 2007 | $6,408 -1.1% | $45,119 |
| 2006 | $6,477 +3.8% | $45,119 +18.2% |
| 2005 | $6,238 +1% | $38,174 |
| 2004 | $6,175 +2.2% | $38,174 |
| 2003 | $6,041 -7% | $38,174 +0.5% |
| 2002 | $6,495 | $37,974 |
| 2001 | -- | $37,974 |
Find assessor info on the county website
Neighborhood: Bucktown
Nearby homes
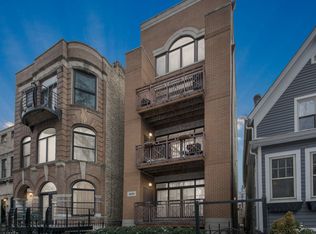
- $38,2013 bd3 ba-- sqft1639 N Oakley Ave UNIT 1, Chicago, IL 60647Off Market
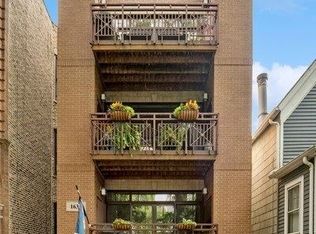
- $800,0003 bd3 ba2.2k sqft1639 N Oakley Ave #D2, Chicago, IL 60647Sold
- $523,6002 bd2 ba1.2k sqft1639 N Oakley Ave #S1, Chicago, IL 60647Off Market

- $--2 bd2 ba1.2k sqft1639 N Oakley Ave #2, Chicago, IL 60647Off Market

- $800,0003 bd3 ba2.2k sqft1639 N Oakley Ave #3, Chicago, IL 60647Sold
- $1,580,0009 bd3 ba2.7k sqft1641 N Oakley Ave APT 1, Chicago, IL 60647Off Market
- $--3 bd1 ba1.1k sqft1641 N Oakley Ave FLOOR 3, Chicago, IL 60647Off Market
- $1,148,4003 bd1 ba2.1k sqft1637 N Oakley Ave, Chicago, IL 60647Off Market
Nearby schools
GreatSchools rating
- 7/10Pulaski International School of ChicagoGrades: PK-8Distance: 0.5 mi
- 1/10Clemente Community Academy High SchoolGrades: 9-12Distance: 0.6 mi
Schools provided by the listing agent
- Elementary: Pulaski International
- District: 299
Source: MRED as distributed by MLS GRID. This data may not be complete. We recommend contacting the local school district to confirm school assignments for this home.
Get a cash offer in 3 minutes
Find out how much your home could sell for in as little as 3 minutes with a no-obligation cash offer.
Estimated market value
$723,800
Get a cash offer in 3 minutes
Find out how much your home could sell for in as little as 3 minutes with a no-obligation cash offer.
Estimated market value
$723,800
- Illinois
- Cook County
- Chicago
- 60647
- Bucktown
- 1639 N Oakley Ave Unit D1
Nearby cities
Nearby neighborhoods
Nearby zip codes
Other Chicago Topics
