Skip main navigation
Closed
  • $309,000

    1639 Oak St, Hastings, MN 55033

    2beds
    982sqft
    Single Family Residence
    Built in 1953
    7,920 Square Feet Lot
    $304,500 Zestimate®
    $315/sqft
    $1,716 Estimated rent

    Home value

    $304,500

    $289,000 - $320,000

    $1,716/mo

    Zestimate® history
    Loading
    Loading...

    Owner options

    List your home for rent

    $1,716/mo

    Rent Zestimate®

    Find your next renter with Zillow Rental Manager. Plus, with online applications, you can quickly screen prospective tenants – for free.

    Learn more

    $1,716/mo

    Rent Zestimate®

    Refinance and save

    $1,908/mo

    Est. payment

    Refinancing to a lower rate could help reduce your monthly payments and save thousands over the life of the loan.

    See today's rates

    $1,908/mo

    Est. payment

    Explore your selling options

    Work with a Zillow partner agent

    Leverage their expertise and Zillow's premium Showcase listings to get your home seen by more buyers.

    Get started

    List with your own agent

    Get your home in front of millions of buyers by listing it on Zillow.

    Learn how to do it

    Sell it yourself

    Take full control of how buyers see your home on Zillow by listing For Sale by Owner (FSBO).

    List your home

    What's special

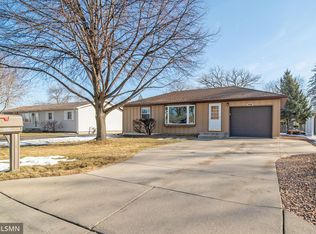
    As you pull into the driveway, you'll notice the welcoming curb appeal, thanks to the brand-new siding, trim, and doors that give the home a fresh, charming look. Inside, you're greeted by a spacious living room flooded with natural light from a large bay window that brightens both the living area and adjoining kitchen attributable to the open floor plan. The kitchen, fully remodeled, features a beautiful island, soft-close cabinetry, new stainless steel appliances, and elegant new countertops, creating a balance of beauty and functionality. A sliding glass door leads to a deck, perfect for outdoor entertaining or relaxing in the serene backyard. Throughout the home, brand new doors and energy-efficient Anderson windows ensure comfort and lower utility bills year-round. The freshly painted bedrooms feature new doors and plush new carpeting, creating cozy and inviting spaces. The full basement offers endless possibilities. Whether you're dreaming of a home office, game room, or workout space, this versatile area is ready for your personal touch. Plus, there’s potential to add two bedrooms and another bathroom. With modern updates and a prime location just half a block from Pioneer Park’s basketball courts, volleyball courts, playground, and ball diamonds, this home is the perfect place to live, work, and play. Don’t miss out on making it yours!

    Zillow last checked:

    Listing updated:

    Listed by:

    Logan Boogren 651-387-9958,

    RE/MAX Professionals

    Bought with:

    Jenelle Werner

    RE/MAX Advantage Plus

    Source: NorthstarMLS as distributed by MLS GRID,MLS#: 6607977MLS Logo

    Facts & features

    Interior

    Bedrooms & bathrooms
    • Bedrooms: 2
    • Bathrooms: 1
    • Full bathrooms: 1
    Bedroom
    • Level: Main
    • Area: 99 Square Feet
    • Dimensions: 11x9
    Bedroom 2
    • Level: Main
    • Area: 81 Square Feet
    • Dimensions: 9x9
    Bathroom
    • Level: Main
    • Area: 32 Square Feet
    • Dimensions: 8x4
    Deck
    • Level: Main
    • Area: 55 Square Feet
    • Dimensions: 11x5
    Dining room
    • Level: Main
    • Area: 77 Square Feet
    • Dimensions: 11x7
    Family room
    • Level: Lower
    • Area: 187 Square Feet
    • Dimensions: 17x11
    Kitchen
    • Level: Main
    • Area: 77 Square Feet
    • Dimensions: 11x7
    Living room
    • Level: Main
    • Area: 184 Square Feet
    • Dimensions: 16x11.5
    Office
    • Level: Lower
    • Area: 110 Square Feet
    • Dimensions: 11x10
    Heating
    • Forced Air
    Cooling
    • Central Air
    Appliances
    • Included: Dishwasher, Dryer, Gas Water Heater, Microwave, Range, Refrigerator, Stainless Steel Appliance(s), Washer
    • Laundry: Electric Dryer Hookup, Sink, Washer Hookup
    Features
    • Basement: Partially Finished
    • Has fireplace: No
    Interior area
    • Total structure area: 982
    • Total interior livable area: 982 sqft
    • Finished area above ground: 792
    • Finished area below ground: 190

    Property

    Parking
    • Total spaces: 1
    • Parking features: Attached
    • Attached garage spaces: 1
    • Details: Garage Dimensions (11x24)
    Accessibility
    • Accessibility features: None
    Features
    • Levels: One
    • Stories: 1
    • Patio & porch: Deck
    • Pool features: None
    • Fencing: Partial,Wood
    Lot
    • Size: 7,920 Square Feet
    • Dimensions: 60 x 132 x 60 x 132
    • Features: Tree Coverage - Light
    Details
    • Foundation area: 792
    • Parcel number: 196340003150
    • Zoning description: Residential-Single Family

    Construction

    Type & style
    • Home type: SingleFamily
    • Property subtype: Single Family Residence
    Materials
    • Block
    Condition
    • New construction: No
    • Year built: 1953

    Utilities & green energy

    • Electric: Circuit Breakers
    • Gas: Natural Gas
    • Sewer: City Sewer/Connected
    • Water: City Water/Connected

    Community & HOA

    HOA
    • Has HOA: No
    Location
    • Region: Hastings

    Financial & listing details

    • Price per square foot: $315/sqft
    • Tax assessed value: $211,900
    • Annual tax amount: $2,342
    • Date on market: 9/26/2024
    • Cumulative days on market: 3 days

    Price history

    DateEventPrice
    10/24/2024Sold$309,000+3%$315/sqft
    Source: NorthstarMLS as distributed by MLS GRID #6607977 Report a problem
    9/29/2024Pending sale$299,900$305/sqft
    Source: NorthstarMLS as distributed by MLS GRID #6607977 Report a problem
    9/26/2024Listed for sale$299,900$305/sqft
    Source: NorthstarMLS as distributed by MLS GRID #6607977 Report a problem

    Public tax history

    YearProperty taxesTax assessment
    2024$2,264 -3.3%$211,900 -2.4%
    2023$2,342 +8.3%$217,200 +4.6%
    2022$2,162 +14%$207,600 +20.8%
    2021$1,896 +1.8%$171,900 +17.7%
    2020$1,862 +5%$145,989 -7%
    2019$1,774 $157,000 +8.4%
    2018$1,774 +4.5%$144,900 +9.2%
    2017$1,697 +7.9%$132,700 +5.8%
    2016$1,573 +7.5%$125,400 +30.1%
    2015$1,463 +0.2%$96,394 +4.9%
    2014$1,460 +5.3%$91,925 +18.4%
    2013$1,387 -1.8%$77,646
    2012$1,412 -5.7%--
    2011$1,498 +0.6%--
    2010$1,489 +1.3%--
    2009$1,469 -1.7%--
    2008$1,494 -1.4%--
    2007$1,516 +3.4%--
    2006$1,466 +20.2%--
    2004$1,219 +35.6%--
    2003$899 +5%--
    2002$856 -5.8%--
    2001$909 --
    Find assessor info on the county website

    Neighborhood: 55033

    Nearby schools

    GreatSchools rating
    Get a cash offer in 3 minutes
    Find out how much your home could sell for in as little as 3 minutes with a no-obligation cash offer.
    Estimated market value
    $304,500
    Get a cash offer in 3 minutes
    Find out how much your home could sell for in as little as 3 minutes with a no-obligation cash offer.
    Estimated market value
    $304,500