Skip main navigation
Closed
  • $275,000

    1639 Parkwood Rd, Lakewood, OH 44107

    3beds
    1,360sqft
    Single Family Residence
    Built in 1921
    4,904.86 Square Feet Lot
    $287,100 Zestimate®
    $202/sqft
    $1,948 Estimated rent

    Home value

    $287,100

    $261,000 - $313,000

    $1,948/mo

    Zestimate® history
    Loading
    Loading...

    Owner options

    List your home for rent

    $1,948/mo

    Rent Zestimate®

    Find your next renter with Zillow Rental Manager. Plus, with online applications, you can quickly screen prospective tenants – for free.

    Learn more

    $1,948/mo

    Rent Zestimate®

    Refinance and save

    $1,925/mo

    Est. payment

    Refinancing to a lower rate could help reduce your monthly payments and save thousands over the life of the loan.

    See today's rates

    $1,925/mo

    Est. payment

    Explore your selling options

    Work with a Zillow partner agent

    Leverage their expertise and Zillow's premium Showcase listings to get your home seen by more buyers.

    Get started

    List with your own agent

    Get your home in front of millions of buyers by listing it on Zillow.

    Learn how to do it

    Sell it yourself

    Take full control of how buyers see your home on Zillow by listing For Sale by Owner (FSBO).

    List your home

    What's special

    Home officeGenerous bedroomsPrivacy fenceFarmhouse sinkTwo-car garageStainless steel appliancesWhite cabinets
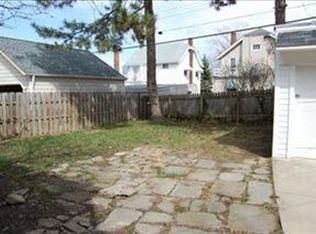
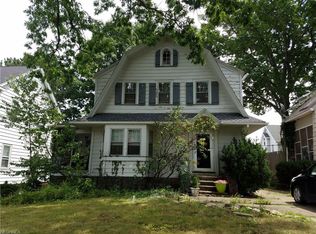
    Located in the heart of Lakewood, this 3 bedroom home is just a short stroll to local restaurants, Lakewood High School, and all the amenities that make this community special. Step through the front door and be greeted by refinished hardwood floors that flow throughout the main level. The family room is brightened by natural light and features a cozy wood-burning fireplace. Off of the family room is a side porch that adds room for outdoor seating and access to the patio. Back inside, the kitchen was remodeled in 2020 to modernize the space with quartz countertops, farmhouse sink, tile backsplash, white cabinets, stainless steel appliances, pantry and extra shelving. It was also opened up to the dining room to create a breakfast bar. The dining room provides a comfortable eating area perfect for everyday meals and special gatherings. An addition off of the dining room is an ideal space for a home office or playroom. Upstairs, there are three generous bedrooms with excellent closet space. Off one of the bedrooms is a unique walkout sitting area overlooking the backyard. The main bathroom has been completely updated for added value. On the third floor, the finished attic adds versatility and is currently being used as a spacious walk-in closet. Downstairs the basement is set up as a recreation room perfect for gaming or watching movies. There is also a convenient laundry room complete with a utility sink. All appliances including the washer and dryer stay with the home. Outside, a privacy fence encloses the backyard to add privacy and a two-car garage provides parking and extra storage for outdoor tools and gear. The entire home has been freshly painted. Additional improvements include all newer windows, updated panel, and sanitary & storm drain lines replaced in 2019. Don’t miss your chance to call this stunning property home. Come see today!

    Zillow last checked:

    Listing updated:

    Listing Provided by:

    Brian Salem brian@thesalemteam.com216-244-2549,

    EXP Realty, LLC.

    Bought with:

    Steven Lawson, 2020000096

    Russell Real Estate Services

    Source: MLS Now,MLS#: 5128406MLS LogoOriginating MLS: Akron Cleveland Association of REALTORS

    Facts & features

    Interior

    Bedrooms & bathrooms
    • Bedrooms: 3
    • Bathrooms: 1
    • Full bathrooms: 1
    Primary bedroom
    • Description: Flooring: Carpet
    • Features: Window Treatments
    • Level: Second
    • Dimensions: 14 x 11
    Bedroom
    • Description: Flooring: Carpet
    • Features: Window Treatments
    • Level: Second
    • Dimensions: 14 x 10
    Bedroom
    • Description: Flooring: Carpet
    • Features: Window Treatments
    • Level: Second
    • Dimensions: 11 x 9
    Dining room
    • Description: Flooring: Wood
    • Features: Window Treatments
    • Level: First
    • Dimensions: 13 x 12
    Family room
    • Description: Flooring: Wood
    • Features: Fireplace, Window Treatments
    • Level: First
    • Dimensions: 22 x 11
    Kitchen
    • Description: Flooring: Wood
    • Features: Window Treatments
    • Level: First
    • Dimensions: 11 x 9
    Sunroom
    • Description: Flooring: Wood
    • Features: Window Treatments
    • Level: First
    • Dimensions: 13 x 8
    Heating
    • Gas, Hot Water, Radiator(s), Steam
    Cooling
    • None
    Appliances
    • Included: Dryer, Dishwasher, Range, Refrigerator, Washer
    • Laundry: In Basement
    Features
    • Basement: Full,Unfinished
    • Number of fireplaces: 1
    • Fireplace features: Family Room, Wood Burning
    Interior area
    • Total structure area: 1,360
    • Total interior livable area: 1,360 sqft
    • Finished area above ground: 1,360

    Property

    Parking
    • Total spaces: 2
    • Parking features: Detached, Garage, Garage Door Opener, Paved
    • Garage spaces: 2
    Features
    • Levels: Two
    • Stories: 2
    • Patio & porch: Patio, Side Porch
    • Exterior features: Fire Pit
    • Pool features: Community
    • Fencing: Full,Privacy,Wood
    Lot
    • Size: 4,904 sqft
    • Dimensions: 40 x 109
    Details
    • Parcel number: 31503085

    Construction

    Type & style
    • Home type: SingleFamily
    • Architectural style: Colonial
    • Property subtype: Single Family Residence
    Materials
    • Aluminum Siding, Vinyl Siding
    • Roof: Asphalt,Fiberglass
    Condition
    • Year built: 1921

    Utilities & green energy

    • Sewer: Public Sewer
    • Water: Public

    Community & neighborhood

    Community
    • Community features: Common Grounds/Area, Medical Service, Playground, Park, Pool, Public Transportation
    Location
    • Region: Lakewood

    Other

    Other facts
    • Listing terms: Cash,Conventional,FHA,VA Loan

    Price history

    DateEventPrice
    7/14/2025Sold$275,000$202/sqft
    Source: MLS Now #5128406 Report a problem
    6/24/2025Pending sale$275,000$202/sqft
    Source: MLS Now #5128406 Report a problem
    6/19/2025Price change$275,000-3.5%$202/sqft
    Source: MLS Now #5128406 Report a problem
    6/11/2025Listed for sale$285,000$210/sqft
    Source: MLS Now #5128406 Report a problem
    6/9/2025Pending sale$285,000$210/sqft
    Source: MLS Now #5128406 Report a problem
    6/4/2025Listed for sale$285,000+35.7%$210/sqft
    Source: MLS Now #5128406 Report a problem
    10/8/2020Sold$210,000+17%$154/sqft
    Source: MLS Now #4217143 Report a problem
    8/31/2020Pending sale$179,500$132/sqft
    Source: VSD Realty, LLC. #4217143 Report a problem
    8/22/2020Listed for sale$179,500+91%$132/sqft
    Source: VSD Realty, LLC. #4217143 Report a problem
    11/8/2013Sold$94,000-5.9%$69/sqft
    Source: Public Record Report a problem
    10/1/2013Price change$99,900-7.4%$73/sqft
    Source: Howard Hanna - Rocky River #3439150 Report a problem
    8/28/2013Listed for sale$107,900+253.8%$79/sqft
    Source: Howard Hanna - Rocky River #3439150 Report a problem
    12/26/1997Sold$30,500$22/sqft
    Source: Public Record Report a problem

    Public tax history

    YearProperty taxesTax assessment
    2025$6,114 -0.2%$95,380
    2024$6,126 +11%$95,380 +29.8%
    2023$5,517 -0.6%$73,500
    2022$5,552 +1%$73,500
    2021$5,495 +35.3%$73,500 +54.9%
    2020$4,060 -0.4%$47,460
    2019$4,078 +2.6%$47,460
    2018$3,974 +19.4%$47,460 +31.4%
    2017$3,328 +0.7%$36,120
    2016$3,305 $36,120
    2015$3,305 0%$36,120 +4%
    2014$3,306 -1.5%$34,720
    2013$3,357 +11%$34,720
    2012$3,023 -1.5%$34,720 -3.7%
    2011$3,069 +0.3%$36,050
    2010$3,061 +9.3%$36,050
    2009$2,801 -1.5%$36,050 -6%
    2008$2,844 +1.5%$38,360
    2007$2,803 +0.4%$38,360
    2006$2,791 -0.3%$38,360 +5.4%
    2005$2,799 +1%$36,400
    2004$2,772 +8.3%$36,400
    2003$2,560 -37.7%$36,400 +14.5%
    2001$4,106 -0.1%$31,780
    2000$4,109 $31,780

    Find assessor info on the county website

    Neighborhood: 44107

    Nearby schools

    GreatSchools rating
    Schools provided by the listing agent
    • District: Lakewood CSD (Cuyahoga)- 1817

    Source: MLS Now. This data may not be complete. We recommend contacting the local school district to confirm school assignments for this home.

    Get a cash offer in 3 minutes
    Find out how much your home could sell for in as little as 3 minutes with a no-obligation cash offer.
    Estimated market value
    $287,100
    Get a cash offer in 3 minutes
    Find out how much your home could sell for in as little as 3 minutes with a no-obligation cash offer.
    Estimated market value
    $287,100