Skip main navigation
Active
  • Price cut: $13.1K (7/13)
    $379,900

    1639 PARRISH Place, Jacksonville, FL 32205

    3beds
    1,580sqft
    : 
    Loading
    Get pre-qualified
    Single Family Residence
    Built in 1941
    6,534 Square Feet Lot
    $376,800 Zestimate®
    $240/sqft
    $-- HOA

    What's special

    Modern upgradesThree generously sized bedroomsProperty poolExpansive backyardRefreshing open floor planSleek cabinetryElegant countertops
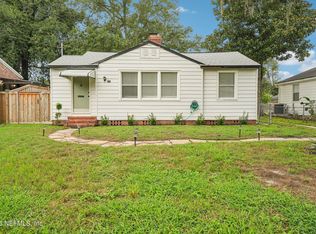
    BRAND-NEW ROOF COMING SOON! Discover the upscale suburban living at 1639 Parrish Pl, nestled in the prestigious Avondale area of Jacksonville, FL. This beautifully renovated home is a treasure trove of style and comfort with three generously sized bedrooms. Step inside this inviting residence to find a refreshing open floor plan complemented by a plethora of modern upgrades. The heart of the home, the kitchen, has been meticulously updated to include gleaming stainless steel appliances, sleek cabinetry, and elegant countertops. Step outside to the expansive backyard, a vast canvas for outdoor activities and relaxation, fully enclosed with a privacy fence. The crowning jewel of the outdoor space is the property pool, ideal for cooling off on those warm Florida days or hosting lively weekend gatherings. In walking distance to Fischweir School and Boone Park. Some photos were virtually staged.
    46 days
    |
    1,276
    |
    117
    |

    Zillow last checked:

    Listing updated:

    Listed by:

    LEO ROSCOE 904-993-2181,

    LOKATION 954-545-5583

    Source: realMLS,MLS#: 2134806MLS Logo

      Facts & features

      Interior

      Bedrooms & bathrooms
      • Bedrooms: 3
      • Bathrooms: 1
      • Full bathrooms: 1
      Heating
      • Central
      Cooling
      • Central Air
      Appliances
      • Included: Dishwasher, Electric Range, Electric Water Heater, Microwave, Refrigerator
      • Laundry: Electric Dryer Hookup, Washer Hookup
      Features
      • Built-in Features, Ceiling Fan(s), Entrance Foyer, Pantry, Primary Bathroom - Tub with Shower
      • Flooring: Tile, Wood
      • Number of fireplaces: 1
      • Fireplace features: Wood Burning
      Interior area
      • Total interior livable area: 1,580 sqft

      Property

      Parking
      • Parking features: Other, Off Street, On Street
      • Has uncovered spaces: Yes
      Features
      • Levels: One
      • Stories: 1
      • Pool features: In Ground, Fenced
      • Fencing: Back Yard,Chain Link,Full,Wood
      • Has view: Yes
      • View description: Pool
      Lot
      • Size: 6,534 Square Feet
      Details
      • Additional structures: Shed(s)
      • Parcel number: 0930350000

      Construction

      Type & style
      • Home type: SingleFamily
      • Architectural style: Historic
      • Property subtype: Single Family Residence
      Materials
      • Roof: Shingle
      Condition
      • Updated/Remodeled
      • New construction: No
      • Year built: 1941

      Utilities & green energy

      • Sewer: Public Sewer
      • Water: Public
      • Utilities for property: Electricity Available, Electricity Connected, Sewer Available, Sewer Connected, Water Available, Water Connected

      Community & HOA

      Community
      • Subdivision: Crabtrees Riverside
      HOA
      • Has HOA: No
      Location
      • Region: Jacksonville

      Financial & listing details

      • Price per square foot: $240/sqft
      • Tax assessed value: $329,941
      • Annual tax amount: $5,192
      • Date on market: 6/4/2026
      • Listing terms: Cash,Conventional,FHA,VA Loan
      • Road surface type: Gravel, Paved

        Estimated market value

        $376,800

        $358,000 - $396,000

        $2,698/mo

        Price history

        DateEventPrice
        7/13/2026Price change$379,900-3.3%$240/sqft
        Source: realMLS #2134806 Report a problem
        7/10/2026Price change$393,000-0.5%$249/sqft
        Source: realMLS #2134806 Report a problem
        6/22/2026Price change$395,000-3.6%$250/sqft
        Source: realMLS #2134806 Report a problem
        6/18/2026Price change$409,900-2.3%$259/sqft
        Source: realMLS #2134806 Report a problem
        6/4/2026Listed for sale$419,400$265/sqft
        Source: realMLS #2134806 Report a problem
        5/2/2026Listing removed$419,400$265/sqft
        Source: realMLS #2134806 Report a problem
        4/24/2026Price change$419,4000%$265/sqft
        Source: realMLS #2134806 Report a problem
        3/13/2026Listed for sale$419,500-8.1%$266/sqft
        Source: realMLS #2134806 Report a problem
        3/18/2025Listed for rent$2,600$2/sqft
        Source: Zillow Rentals Report a problem
        3/18/2025Listing removed$456,500$289/sqft
        Source: realMLS #2067552 Report a problem
        3/8/2025Price change$456,500-0.2%$289/sqft
        Source: realMLS #2067552 Report a problem
        2/27/2025Price change$457,500-0.5%$290/sqft
        Source: realMLS #2067552 Report a problem
        2/24/2025Price change$459,8000%$291/sqft
        Source: realMLS #2067552 Report a problem
        2/18/2025Price change$459,900-1.1%$291/sqft
        Source: realMLS #2067552 Report a problem
        2/6/2025Price change$464,900-1.1%$294/sqft
        Source: realMLS #2067552 Report a problem
        1/30/2025Listed for sale$469,900+16%$297/sqft
        Source: realMLS #2067552 Report a problem
        5/25/2022Sold$405,000+76.1%$256/sqft
        Source: realMLS #1165516 Report a problem
        2/4/2022Sold$230,000-23.3%$146/sqft
        Source: realMLS #1143920 Report a problem
        1/24/2022Pending sale$299,900$190/sqft
        Source: realMLS #1143920 Report a problem
        1/8/2022Contingent$299,900$190/sqft
        Source: realMLS #1143920 Report a problem
        12/16/2021Price change$299,900-1.6%$190/sqft
        Source: realMLS #1143920 Report a problem
        12/12/2021Price change$304,900-3.2%$193/sqft
        Source: realMLS #1143920 Report a problem
        12/2/2021Listed for sale$314,900$199/sqft
        Source: realMLS #1143920 Report a problem

        Public tax history

        YearProperty taxesTax assessment
        2024$4,903 +2.8%$303,727 +3%
        2023$4,770 +45.1%$294,881 +63.3%
        2022$3,288 +144.7%$180,616 +69.8%
        2021$1,343 +1.3%$106,363 +1.4%
        2020$1,326 +1.7%$104,895 +2.3%
        2019$1,304 +1.8%$102,537 +1.9%
        2018$1,282 $100,626 +2.1%
        2017$1,282 +1.8%$98,557 +2.1%
        2016$1,259 +1.1%$96,530 +0.7%
        2015$1,246 -0.8%$95,859 +0.8%
        2014$1,256 $95,099 +1.5%
        2013-- $93,694 +1.7%
        2012-- $92,128 +3%
        2011-- $89,445 +1.5%
        2010-- $88,124 +2.7%
        2009-- $85,808 +5.7%
        2006-- $81,197 +3%
        2005$991 $78,832 +3%
        2004-- $76,536 +1.9%
        2003$972 $75,109 +2.4%
        2002-- $73,349 +1.6%
        2001-- $72,194 +3%
        2000-- $70,091 +2.7%
        1999-- $68,248
        Find assessor info on the county website

        Monthly payment

        Est. payment

        Payment breakdown

        Explore the cost of this home by adjusting the details. Changes won't be saved.
        All calculations are estimates and provided by Zillow, Inc. for informational purposes only. Actual amounts may vary.
        HOA fees may include property taxes on listings classified as Co-Ops. Contact the listing agent and/or owner for fee details.
        Mortgage interest rates are dependent on a number of factors, including credit score, down payment, and repayment length. Interest rate data provided by Zillow Group Marketplace, Inc. as of 1/1/1970 from various mortgage lenders with which we have lead or other similar arrangements; the Estimated Payment is an average of those rates.
        See how much you could borrow to make a competitive offer.

        Climate risks

        Neighborhood: Avondale

        Getting around

        63 / 100
        Somewhat Walkable
        38 / 100
        Some Transit
        65 / 100
        Bikeable

        Nearby schools

        GreatSchools rating

        A local agent can set up tours, give advice and negotiate with sellers.

        Browse local experts

        Similar homes