Beautifully maintained welcoming home in highly sought Heisley Park. Built in 2004, this home has it all! Hardwood floors throughout the first and second floors, and carpeted bedrooms. Roof was replaced November 2021, Brand new siding in 2024. Inside on the first floor you will find an open floorplan. Kitchen is complete with appliances including garbage disposal, island, breakfast bar and large pantry for additional storage. The main floor also offers a spacious living room, formal dining room, convenient half bath, laundry room with extra storage shelving and a morning room off of the kitchen, inviting you to step out to the beautiful backyard with water views! Custom blinds will stay with the home.
Upstairs on the second floor you will find 4 very spacious bedrooms all with large closets, and a full bath at the end of the hall. The primary suite is a MUST SEE sanctuary - plenty of room for a King size bedroom set and additional furniture if you please, with walk-in closet. The on-suite bathroom features dual sinks and has its own additional linen storage.
Downstairs enjoy a stunning and unique finished experience, epoxy floor with so much room for activities and storage. Secondary living space, rec room, game room, home gym, even all the above; plus another full bathroom. The possibilities are endless ! Separate from this finished space you will find additional storage, mechanicals with humidifier in the HVAC system, and service panel with 150 Amp service with room to spare. Sump pump with battery backup included.
Closed
$350,000
1639 Poplar Ln, Painesville, OH 44077
4beds
3,108sqft
Single Family Residence
Built in 2004
7,492 Square Feet Lot
$377,200 Zestimate®
$113/sqft
$3,033 Estimated rent
Home value
$377,200
$358,000 - $396,000
$3,033/mo
Zestimate® history
Owner options
List your home for rent
$3,033/mo
Rent Zestimate®
Find your next renter with Zillow Rental Manager. Plus, with online applications, you can quickly screen prospective tenants – for free.
$3,033/mo
Rent Zestimate®
Refinance and save
$2,720/mo
Est. payment
Refinancing to a lower rate could help reduce your monthly payments and save thousands over the life of the loan.
$2,720/mo
Est. payment
Explore your selling options
Work with a Zillow partner agent
Leverage their expertise and Zillow's premium Showcase listings to get your home seen by more buyers.
Get startedList with your own agent
Get your home in front of millions of buyers by listing it on Zillow.
Learn how to do itSell it yourself
Take full control of how buyers see your home on Zillow by listing For Sale by Owner (FSBO).
List your homeWhat's special
Additional storageEpoxy floorOpen floorplanSecondary living spaceRec roomHome gymGame room
Zillow last checked:
Listing updated:
Listed by:
Jeffrey Carducci melissahudson@mcdhomes.com440-990-5002,
McDowell Homes Real Estate Services,
Melissa Hudson 440-990-5002,
McDowell Homes Real Estate Services
Bought with:
Claire Jazbec, 2018000956
Keller Williams Greater Cleveland Northeast
Source: MLS Now,MLS#: 5076274 Originating MLS: Lake Geauga Area Association of REALTORS
Originating MLS: Lake Geauga Area Association of REALTORSFacts & features
Interior
Bedrooms & bathrooms
- Bedrooms: 4
- Bathrooms: 4
- Full bathrooms: 3
- 1/2 bathrooms: 1
- Main level bathrooms: 1
Primary bedroom
- Description: Flooring: Carpet
- Level: Second
- Dimensions: 17 x 14
Bedroom
- Description: Flooring: Carpet
- Level: Second
- Dimensions: 14 x 14
Bedroom
- Description: Flooring: Carpet
- Level: Second
- Dimensions: 13 x 12
Bedroom
- Description: Flooring: Carpet
- Level: Second
- Dimensions: 13 x 9
Primary bathroom
- Description: Dual Sinks
- Level: Second
- Dimensions: 9 x 9
Dining room
- Description: Flooring: Wood
- Level: First
- Dimensions: 12 x 12
Kitchen
- Description: Flooring: Wood
- Level: First
- Dimensions: 15 x 16
Laundry
- Description: Flooring: Luxury Vinyl Tile
- Level: First
- Dimensions: 8 x 6
Living room
- Description: Flooring: Wood
- Level: First
- Dimensions: 17 x 14
Other
- Description: Morning Room,Flooring: Wood
- Features: Breakfast Bar, Vaulted Ceiling(s)
- Level: First
- Dimensions: 15 x 10
Heating
- Forced Air, Gas
Cooling
- Central Air, Ceiling Fan(s)
Appliances
- Included: Dishwasher, Disposal, Microwave, Range, Refrigerator
- Laundry: Main Level, Laundry Room
Features
- Breakfast Bar, Ceiling Fan(s), Double Vanity, Entrance Foyer, Eat-in Kitchen, High Ceilings, Kitchen Island, Open Floorplan, Pantry, See Remarks, Storage, Vaulted Ceiling(s), Walk-In Closet(s)
- Windows: Blinds, Window Treatments
- Basement: Full,Partially Finished
- Has fireplace: No
Interior area
- Total structure area: 3,108
- Total interior livable area: 3,108 sqft
- Finished area above ground: 2,268
- Finished area below ground: 840
Property
Parking
- Total spaces: 2
- Parking features: Attached, Garage
- Attached garage spaces: 2
Features
- Levels: Two
- Stories: 2
- Patio & porch: Front Porch, Patio, See Remarks
- Has view: Yes
- View description: Water
- Has water view: Yes
- Water view: Water
Lot
- Size: 7,492 Square Feet
- Dimensions: 61 x 123
- Features: See Remarks
Details
- Additional structures: Outbuilding, Shed(s), Storage
- Parcel number: 35A005A000450
Construction
Type & style
- Home type: SingleFamily
- Architectural style: Colonial
- Property subtype: Single Family Residence
Materials
- Vinyl Siding
- Roof: Asphalt,Fiberglass
Condition
- Year built: 2004
Utilities & green energy
- Sewer: Public Sewer
- Water: Public
Green energy
- Indoor air quality: Moisture Control
Community & HOA
Community
- Features: Playground
- Subdivision: Heisley Park
HOA
- Has HOA: Yes
- Services included: Recreation Facilities
- HOA fee: $350 annually
- HOA name: Heisley Park
Location
- Region: Painesville
Financial & listing details
- Price per square foot: $113/sqft
- Tax assessed value: $268,240
- Annual tax amount: $4,208
- Date on market: 10/9/2024
- Cumulative days on market: 64 days
Price history
| Date | Event | Price |
|---|---|---|
| 12/16/2024 | Pending sale | $360,000+2.9%$116/sqft |
Source:  MLS Now #5076274 Report a problem MLS Now #5076274 Report a problem | ||
| 12/12/2024 | Sold | $350,000-2.8%$113/sqft |
Source: MLS Now #5076274 Report a problem | ||
| 11/11/2024 | Contingent | $360,000$116/sqft |
Source: MLS Now #5076274 Report a problem | ||
| 10/9/2024 | Listed for sale | $360,000+89.3%$116/sqft |
Source: MLS Now #5076274 Report a problem | ||
| 8/30/2004 | Sold | $190,200+521.6%$61/sqft |
Source: Public Record Report a problem | ||
| 4/30/2004 | Sold | $30,600$10/sqft |
Source: Public Record Report a problem | ||
Public tax history
| Year | Property taxes | Tax assessment |
|---|---|---|
| 2025 | $4,012 -0.5% | $93,880 |
| 2024 | $4,033 +0.6% | $93,880 +20.7% |
| 2023 | $4,008 +0.3% | $77,760 |
| 2022 | $3,997 -0.4% | $77,760 |
| 2021 | $4,015 +1.8% | $77,760 +15% |
| 2020 | $3,945 -0.9% | $67,620 |
| 2019 | $3,982 +18.3% | $67,620 +18.4% |
| 2018 | $3,367 | $57,110 |
| 2017 | $3,367 +8.9% | $57,110 |
| 2016 | $3,092 +5.8% | $57,110 |
| 2015 | $2,922 -1.8% | $57,110 |
| 2014 | $2,976 0% | $57,110 |
| 2013 | $2,976 +9.4% | $57,110 |
| 2012 | $2,720 -7.2% | $57,110 -11.3% |
| 2011 | $2,931 +0.3% | $64,370 |
| 2010 | $2,924 +6% | $64,370 +0% |
| 2009 | $2,758 -2.6% | $64,366 -10% |
| 2008 | $2,832 +0.9% | $71,516 |
| 2007 | $2,806 -51.7% | $71,516 |
| 2006 | $5,814 +13.8% | $71,516 +14.9% |
| 2005 | $5,109 | $62,234 |
Find assessor info on the county website
Neighborhood: 44077
Nearby homes
- $338,8004 bd3 ba2k sqft1631 Poplar Ln, Painesville, OH 44077Off Market

- $241,000-- bd-- ba-- sqft1649 Poplar Ln, Painesville, OH 44077Off Market
- $296,3003 bd2 ba1.5k sqft1621 Poplar Ln, Painesville, OH 44077Off Market
- $299,9003 bd3 ba1.5k sqft1640 Poplar Ln, Painesville, OH 44077Off Market
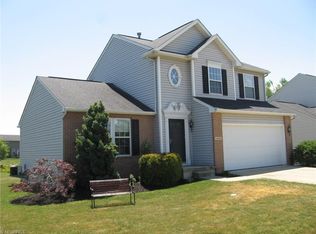
- $336,7004 bd3 ba1.9k sqft570 Beechwood Ln, Painesville, OH 44077Off Market
- $260,0003 bd3 ba1.3k sqft1611 Poplar Ln, Painesville, OH 44077Sold
- $305,1003 bd3 ba1.5k sqft1650 Poplar Ln, Painesville, OH 44077Off Market
- $350,8004 bd2 ba2.2k sqft1660 Poplar Ln, Painesville, OH 44077Off Market
Nearby schools
GreatSchools rating
- 8/10Buckeye Elementary SchoolGrades: PK-4Distance: 1.3 mi
- 6/10Henry F Lamuth Middle SchoolGrades: 5-7Distance: 2.6 mi
- 6/10Riverside Jr/Sr High SchoolGrades: 8-12Distance: 3.6 mi
Schools provided by the listing agent
- District: Riverside LSD Lake- 4306
Source: MLS Now. This data may not be complete. We recommend contacting the local school district to confirm school assignments for this home.
Get a cash offer in 3 minutes
Find out how much your home could sell for in as little as 3 minutes with a no-obligation cash offer.
Estimated market value
$377,200
Get a cash offer in 3 minutes
Find out how much your home could sell for in as little as 3 minutes with a no-obligation cash offer.
Estimated market value
$377,200
- Ohio
- Lake County
- Painesville
- 44077
- 1639 Poplar Ln
Nearby cities
Nearby zip codes
Other Painesville Topics
