Are you ready to call this home??? Located in the quaint Laurelwood Complex, very well taken care of and it shows! This end unit offers 2 master bedrooms & bathrooms (plus a powder room downstairs). Be sure to checkout the beautiful newer vanity, sink, faucet and light fixture, in one of the en suites. Downstairs you'll find a very open & spacious floor plan. The main living room offers vaulted ceilings, the Seller had the popcorn ceilings professionally removed and painted throughout. From the living room your view is through a huge new 12 ft (Energy Star) sliding glass door, to a welcoming patio area enclosed with newer vinyl fencing, great for barbecuing and entertaining. The kitchen appliances have been upgraded with Frigidaire stainless steel (with exception to the dishwasher). The downstairs powder room has recently received a little refresh with a new countertops, paint and additional finishes. For added storage in addition to the built in garage cabinets, the downstairs coat closet goes under the stairwell making it a walk-in and providing a surprising amount of extra storage. The garage is attached and there is also an additional driveway, located right next to the garage, exclusive to the homeowner. You can conveniently enter directly from the driveway through a pedestrian door into your own garage, making parking a breeze. The roofs throughout the complex have recently been replaced and you'll notice how well manicured the lovely grounds are! What are you waiting for schedule a showing ASAP...before it's gone!!!
Sold for $487,000
Listed by: Century 21 Masters • Carolyn Walker • Contact: 951-288-2438
Bought with: Realty One Group West
$487,000
1639 Privet Ct Unit F, Corona, CA 92879
2beds
1,138sqft
Townhouse
Built in 1984
3,049 Square Feet Lot
$494,300 Zestimate®
$428/sqft
$2,534 Estimated rent
Home value
$494,300
$470,000 - $519,000
$2,534/mo
Zestimate® history
Owner options
List your home for rent
$2,534/mo
Rent Zestimate®
Find your next renter with Zillow Rental Manager. Plus, with online applications, you can quickly screen prospective tenants – for free.
$2,534/mo
Rent Zestimate®
Refinance and save
$3,378/mo
Est. payment
Refinancing to a lower rate could help reduce your monthly payments and save thousands over the life of the loan.
$3,378/mo
Est. payment
Explore your selling options
Work with a Zillow partner agent
Leverage their expertise and Zillow's premium Showcase listings to get your home seen by more buyers.
Get startedList with your own agent
Get your home in front of millions of buyers by listing it on Zillow.
Learn how to do itSell it yourself
Take full control of how buyers see your home on Zillow by listing For Sale by Owner (FSBO).
List your homeWhat's special
Quaint laurelwood complexNew countertopsPedestrian doorLight fixtureVaulted ceilingsSliding glass doorDownstairs powder room
Zillow last checked:
Listing updated:
Listed by:
Carolyn Walker DRE #01085234 951-288-2438,
Century 21 Masters
Bought with:
Isela Vargas, DRE #02013343
Realty One Group West
Source: CRMLS,MLS#: IG23156556 Originating MLS: California Regional MLS
Originating MLS: California Regional MLSFacts & features
Interior
Bedrooms & bathrooms
- Bedrooms: 2
- Bathrooms: 3
- Full bathrooms: 2
- 1/2 bathrooms: 1
- Main level bathrooms: 1
Rooms
- Room types: Bedroom, Kitchen, Living Room, Primary Bathroom, Primary Bedroom, Other
Primary bedroom
- Features: Primary Suite
Primary bedroom
- Features: Multiple Primary Suites
Bedroom
- Features: All Bedrooms Up
Bathroom
- Features: Bathroom Exhaust Fan, Bathtub, Laminate Counters, Tub Shower, Walk-In Shower
Other
- Features: Walk-In Closet(s)
Heating
- Central
Cooling
- Central Air, Attic Fan
Appliances
- Included: Dishwasher, Gas Oven, Gas Range, Gas Water Heater, Microwave, Vented Exhaust Fan, Water Heater
- Laundry: Washer Hookup, Gas Dryer Hookup, In Garage
Features
- Breakfast Bar, Ceiling Fan(s), Cathedral Ceiling(s), High Ceilings, Open Floorplan, Pantry, Recessed Lighting, See Remarks, Storage, Tile Counters, Two Story Ceilings, All Bedrooms Up, Multiple Primary Suites, Primary Suite, Walk-In Closet(s)
- Flooring: Carpet, Laminate, Tile
- Doors: Sliding Doors
- Windows: Blinds, Garden Window(s)
- Has fireplace: No
- Fireplace features: None
- Common walls with other units/homes: 1 Common Wall
Interior area
- Total interior livable area: 1,138 sqft
Property
Parking
- Total spaces: 1
- Parking features: Direct Access, Door-Single, Garage, Garage Faces Side
- Attached garage spaces: 1
Features
- Levels: Two
- Stories: 2
- Entry location: front door or side door
- Patio & porch: Concrete, Open, Patio
- Pool features: Community, Fenced, In Ground, Association
- Has spa: Yes
- Spa features: Association, Community, In Ground
- Fencing: Good Condition,Vinyl
- Has view: Yes
- View description: Neighborhood, Trees/Woods
Lot
- Size: 3,049 Square Feet
- Features: Street Level
Details
- Parcel number: 111373036
- Special conditions: Standard
Construction
Type & style
- Home type: Townhouse
- Architectural style: Traditional,Patio Home
- Property subtype: Townhouse
- Attached to another structure: Yes
Materials
- Drywall
- Roof: Composition,See Remarks
Condition
- New construction: No
- Year built: 1984
Utilities & green energy
- Sewer: Public Sewer
- Water: Public
- Utilities for property: Electricity Connected, Natural Gas Connected, Sewer Connected, Water Connected
Community & HOA
Community
- Features: Curbs, Street Lights, Suburban, Sidewalks, Pool
- Security: Carbon Monoxide Detector(s), Fire Detection System, Smoke Detector(s)
HOA
- Has HOA: Yes
- Amenities included: Maintenance Grounds, Management, Pool
- HOA fee: $239 monthly
- HOA name: Laurelwoods
- HOA phone: 949-450-0202
Location
- Region: Corona
Financial & listing details
- Price per square foot: $428/sqft
- Date on market: 8/25/2023
- Cumulative days on market: 6 days
- Listing terms: Cash to New Loan,Conventional
Price history
| Date | Event | Price |
|---|---|---|
| 10/17/2023 | Sold | $487,000+3.6%$428/sqft |
Source:  CRMLS #IG23156556 Report a problem CRMLS #IG23156556 Report a problem | ||
| 8/31/2023 | Contingent | $469,900$413/sqft |
Source: CRMLS #IG23156556 Report a problem | ||
| 8/25/2023 | Listed for sale | $469,900$413/sqft |
Source: CRMLS #IG23156556 Report a problem | ||
Public tax history
Tax history is unavailable.
Neighborhood: 92879
Nearby homes
- $419,6002 bd2 ba1k sqft1639 Privet Ct UNIT E, Corona, CA 92879Off Market
- $466,9002 bd2 ba1k sqft1639 Privet Ct UNIT D, Corona, CA 92879Off Market
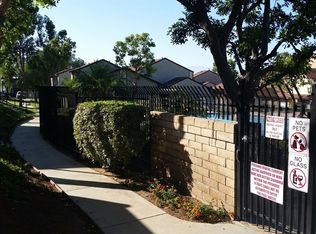
- $446,8002 bd2 ba1.1k sqft1639 Privet Ct UNIT C, Corona, CA 92879Off Market

- $454,8002 bd2 ba1k sqft1639 Privet Dr, Corona, CA 92879Off Market
- $487,0002 bd3 ba1.1k sqft1639 Privet Ct, Corona, CA 92879Sold
- $459,1002 bd2 ba1.1k sqft1639 Privet Ct, Corona, CA 92879Off Market
- $472,8002 bd3 ba1.1k sqft1642 Privet Ct UNIT A, Corona, CA 92879Off Market
- $459,3002 bd2 ba1k sqft1642 Privet Ct UNIT B, Corona, CA 92879Off Market
Nearby schools
GreatSchools rating
- 4/10John Stallings Elementary SchoolGrades: K-6Distance: 0.5 mi
- 6/10El Cerrito Middle SchoolGrades: 6-8Distance: 2.4 mi
- 7/10Centennial High SchoolGrades: 9-12Distance: 0.4 mi
Get a cash offer in 3 minutes
Find out how much your home could sell for in as little as 3 minutes with a no-obligation cash offer.
Estimated market value
$494,300
Get a cash offer in 3 minutes
Find out how much your home could sell for in as little as 3 minutes with a no-obligation cash offer.
Estimated market value
$494,300
- California
- Riverside County
- Corona
- 92879
- 1639 Privet Ct Unit F
Nearby cities
Nearby neighborhoods
Nearby zip codes
Other Corona Topics
