Skip main navigation
Off market
  • $1,033,500

    1639 Regents St, Statham, GA 30666

    3beds
    3,355sqft
    SingleFamily
    Built in 2013
    0.33 Acres Lot
    $1,033,500 Zestimate®
    $308/sqft
    $5,240 Estimated rent

    Home value

    $1,033,500

    $961,000 - $1.12M

    $5,240/mo

    Zestimate® history
    Loading
    Loading...

    Owner options

    List your home for rent

    $5,240/mo

    Rent Zestimate®

    Find your next renter with Zillow Rental Manager. Plus, with online applications, you can quickly screen prospective tenants – for free.

    Learn more

    $5,240/mo

    Rent Zestimate®

    Refinance and save

    $6,403/mo

    Est. payment

    Refinancing to a lower rate could help reduce your monthly payments and save thousands over the life of the loan.

    See today's rates

    $6,403/mo

    Est. payment

    Explore your selling options

    Work with a Zillow partner agent

    Leverage their expertise and Zillow's premium Showcase listings to get your home seen by more buyers.

    Get started

    List with your own agent

    Get your home in front of millions of buyers by listing it on Zillow.

    Learn how to do it

    Sell it yourself

    Take full control of how buyers see your home on Zillow by listing For Sale by Owner (FSBO).

    List your home

    What's special

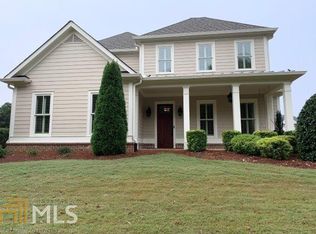
    A HIDDEN GEM IN THE VILLAGE AT THE GEORGIA CLUB WITH A FULL-SIZE POOL AND FOUR-CAR GARAGE. This beautiful, custom home is now available for the discerning buyer and has numerous upgraded features. The open-concept floor plan features a chef's dream kitchen with Wolf appliances and a Sub-Zero refrigerator with separate freezer, which are all concealed behind beautiful custom cabinet doors. The main level master suite and spa-like bath adjoin a huge master closet with custom designed, built-in shelving, hanging racks, and shoe storage. A spacious laundry room is also part of the master suite. Entertaining could not be easier or more appealing than hosting friends on the large, covered porch with a huge stone fireplace overlooking the pool. Remote operated porch screens allow enclosure of the porch when desired. The large, salt water pool is great for swimming laps, and the attached, heated spa provides a welcoming place to relax after your workout. The main level also features a spacious study or separate TV/sitting room area, while the upper level provides a private retreat for family/guests with two bedrooms, each with a private bath. Typically, garages do not get too much attention when describing a home, but the four-car, insulated garage on this home definitely demands attention with granite style floors, a work bench and overhead storage racks. Other noteworthy features are: a whole-house generator; lifetime roof shingles/metal roof accents; exterior Rhino-shield paint with a 25-year transferable warranty; and plantation shutters throughout the home. Additional photos will be posted soon.

    This property is off market, which means it's not currently listed for sale or rent on Zillow. This may be different from what's available on other websites or public sources.
    Facts & features

    Interior

    Bedrooms & bathrooms
    • Bedrooms: 3
    • Bathrooms: 4
    • Full bathrooms: 3
    • 1/2 bathrooms: 1
    Heating
    • Other
    Cooling
    • Central
    Features
    • Fireplace, Network Cable, Security System, 9 Ft+ Ceilings, Window Blinds, Built-ins, Ceiling Fan, Sauna/Spa
    • Flooring: Tile, Carpet, Hardwood
    • Has fireplace: Yes
    Interior area
    • Total interior livable area: 3,355 sqft

    Property

    Parking
    • Total spaces: 4
    • Parking features: Garage - Attached
    Features
    • Exterior features: Wood
    Lot
    • Size: 0.33 Acres
    Details
    • Parcel number: XX134D039

    Construction

    Type & style
    • Home type: SingleFamily
    Materials
    • Foundation: Masonry
    • Roof: Asphalt
    Condition
    • Year built: 2013

    Utilities & green energy

    • Sewer: City/County

    Community & neighborhood

    Location
    • Region: Statham

    HOA & financial

    HOA
    • Has HOA: Yes
    • HOA fee: $175 monthly

    Other

    Other facts
    • Rooms: Dining Room, Foyer, Kitchen, Breakfast Room, Laundry Room, Owner's Suite on First, Great Room, Study
    • Floors: Carpet, Tile, Wood
    • Appliances: Dishwasher, Refrigerator, Freezer, Disposal, Gas Stove, Microwave, Wall Oven, Convection Oven, Water Filter, Wine Cooler
    • Interior Features: Fireplace, Network Cable, Security System, 9 Ft+ Ceilings, Window Blinds, Built-ins, Ceiling Fan, Sauna/Spa
    • Heat: Central, Forced Air, Natural Gas, Programmable Thermostat
    • Air: Central Electric, Programmable Thermostat
    • Water: City/County
    • Sewer: City/County
    • Extras: Cable Available, Extra Insulation, Garage Door Opener, Underground Utilities, Attic Storage, High Speed Internet Available, Workshop
    • Amenities: Cable, Pool, Sidewalks, Street Lighting, Security, Clubhouse, Tennis Court
    • Style: Craftsman
    • Kitchen Features: Island, Custom Cabinetry, Pantry, Solid Surface Countertop, Back Splash
    • Exterior Features: Covered Porch, Irrigation System, Dbl Pane Windows, Patio, Fencing, Walkway Lighting, Swimming Pool, Screened Porch
    • Garage: Attached, Garage, 3+ Parking
    • Fireplace: Great Room, 2+ Fireplaces, Gas Logs, Outdoor
    • Foundation/Basement: Slab
    • Documents on File: Deed Restrictions/Covenants, Legal Description, Seller Disclosure, Plat Map
    • Green Features: Low-E Windows, Low Flow Plumbing Fixtures, Low VOC Paints and Carpet, Tankless or High Efficiency Water Heater, Carbon Monoxide Detector, Blown Cellulose Insulation
    • City: Statham
    • Area: 14:Barrow Co.
    • Subdivision: The Georgia Club
    • Ownership: HUD
    • Lot Size/Acreage: 0.26-0.5
    • Stories: One and One Half
    • Construction: HardiPlank Type
    • Ownership: HUD

    Price history

    DateEventPrice
    4/13/2020Sold$685,000-1.4%$204/sqft
    Source: Hive MLS #CM973058 Report a problem
    1/15/2020Listed for sale$695,000+761%$207/sqft
    Source: The Georgia Club Real Estate Co. #973058 Report a problem
    4/17/2013Sold$80,717$24/sqft
    Source: Public Record Report a problem

    Public tax history

    YearProperty taxesTax assessment
    2025$9,378 +14.1%$393,655 +16.5%
    2024$8,222 +12%$337,758 +11.3%
    2023$7,340 +6%$303,524 +23.3%
    2022$6,923 -6%$246,138
    2021$7,365 +13.7%$246,138 +16.2%
    2020$6,475 +2.5%$211,742
    2019$6,318 +4.1%$211,742 0%
    2018$6,071 +9.6%$211,834 +13%
    2017$5,540 -0.9%$187,476 -0.9%
    2016$5,591 $189,164 +20.6%
    2015$5,591 +20.5%$156,824 -8.2%
    2014$4,638 -13.7%$170,802 +2410.3%
    2013$5,373 $6,804
    2012-- --
    2011-- --
    2010-- --
    2009-- --
    2008-- --
    2007-- --
    2005-- --

    Find assessor info on the county website

    Neighborhood: 30666

    Nearby schools

    GreatSchools rating
    Schools provided by the listing agent
    • Elementary: Bethlehem
    • Middle: Apalachee
    • High: Haymon Morris Middle School

    Source: The MLS. This data may not be complete. We recommend contacting the local school district to confirm school assignments for this home.

    Get a cash offer in 3 minutes
    Find out how much your home could sell for in as little as 3 minutes with a no-obligation cash offer.
    Estimated market value
    $1,033,500
    Get a cash offer in 3 minutes
    Find out how much your home could sell for in as little as 3 minutes with a no-obligation cash offer.
    Estimated market value
    $1,033,500