Enjoy Midtown Tulsa Lifestyle in this Charming Fountain Square Condo. Prime Location Only Blocks from Utica Square & the Cherry Street Entertainment District. Classic San Francisco Victorian Barrell Front Design with 8’ Entry Door. Large Living Room with 9’ Ceiling, Built-In Bookcase, Gas Fireplace & Large Bay Window Allowing for an Abundance of Natural Light. Dedicated Formal Dining Room with Access to an Exterior Balcony. Delightful Chef’s Kitchen with Lots of Cabinetry. Main Floor Half Bath. Spacious Primary Bedroom with Dual Closets, Private Bath & Balcony. Spacious 2nd Bedroom. Laundry Space on Bedroom Level. Large Basement Level 2nd Living Space Also Could be an Office or 3rd Bedroom. Large Attached Two Car Garage. Peaceful Front Common Area Square with Fountain. Carefree Living with All Exterior Maintenance Included in the HOA. Investment Opportunity Long Term Leasing Allowed. Exceptional Location Offering All Midtown Conveniences Including Shopping, Restaurants & More. Close to St. John Hospital, Monte Cassino, Cascia Hall, Cherry Street & Tulsa’s Premier Shopping Destination Utica Square
Sold for $245,500
$245,500
1639 S Lewis Ave #1639, Tulsa, OK 74104
2beds
1,624sqft
Condominium
Built in 1982
-- sqft lot
$250,100 Zestimate®
$151/sqft
$2,101 Estimated rent
Home value
$250,100
$233,000 - $268,000
$2,101/mo
Zestimate® history
Owner options
List your home for rent
$2,101/mo
Rent Zestimate®
Find your next renter with Zillow Rental Manager. Plus, with online applications, you can quickly screen prospective tenants – for free.
$2,101/mo
Rent Zestimate®
Refinance and save
$1,984/mo
Est. payment
Refinancing to a lower rate could help reduce your monthly payments and save thousands over the life of the loan.
$1,984/mo
Est. payment
Explore your selling options
Work with a Zillow partner agent
Leverage their expertise and Zillow's premium Showcase listings to get your home seen by more buyers.
Get startedList with your own agent
Get your home in front of millions of buyers by listing it on Zillow.
Learn how to do itSell it yourself
Take full control of how buyers see your home on Zillow by listing For Sale by Owner (FSBO).
List your homeWhat's special
Exterior balconyVictorian barrell front designFormal dining roomBuilt-in bookcaseSpacious primary bedroomPrivate bathAttached two car garage
Zillow last checked:
Listing updated:
Listed by:
Brent Clark 918-804-4101,
McGraw, REALTORS
Bought with:
Allen Vice, 159358
Coldwell Banker Select
Source: MLS Technology, Inc.,MLS#: 2520390 Originating MLS: MLS Technology
Originating MLS: MLS TechnologyFacts & features
Interior
Bedrooms & bathrooms
- Bedrooms: 2
- Bathrooms: 3
- Full bathrooms: 2
- 1/2 bathrooms: 1
Primary bedroom
- Description: Master Bedroom,Private Bath,Separate Closets
- Level: Second
Bedroom
- Description: Bedroom,No Bath
- Level: Second
Primary bathroom
- Description: Master Bath,Bathtub,Full Bath
- Level: Second
Bathroom
- Description: Hall Bath,Bathtub,Full Bath
- Level: Second
Bathroom
- Description: Hall Bath,Half Bath
- Level: First
Dining room
- Description: Dining Room,Formal
- Level: First
Game room
- Description: Game/Rec Room,
- Level: Basement
Kitchen
- Description: Kitchen,
- Level: First
Living room
- Description: Living Room,Fireplace,Formal
- Level: First
Utility room
- Description: Utility Room,Inside
- Level: Second
Heating
- Central, Gas
Cooling
- Central Air
Appliances
- Included: Dryer, Dishwasher, Electric Water Heater, Disposal, Oven, Range, Refrigerator, Washer
- Laundry: Electric Dryer Hookup
Features
- High Speed Internet, Other, Vaulted Ceiling(s), Ceiling Fan(s), Electric Oven Connection, Electric Range Connection
- Flooring: Tile, Wood
- Doors: Insulated Doors
- Windows: Wood Frames, Insulated Windows
- Basement: Walk-Out Access,Partial
- Number of fireplaces: 1
- Fireplace features: Gas Log
Interior area
- Total structure area: 1,624
- Total interior livable area: 1,624 sqft
Property
Parking
- Total spaces: 2
- Parking features: Attached, Garage, Garage Faces Rear
- Attached garage spaces: 2
Features
- Levels: Three Or More
- Stories: 3
- Patio & porch: Balcony
- Exterior features: Concrete Driveway, Landscaping, Rain Gutters
- Pool features: None
- Fencing: None
Lot
- Size: 0.67 Acres
- Features: Zero Lot Line
Details
- Additional structures: None
Construction
Type & style
- Home type: Condo
- Architectural style: Victorian
- Property subtype: Condominium
Materials
- Wood Siding, Wood Frame
- Foundation: Basement, Slab
- Roof: Other
Condition
- Year built: 1982
Utilities & green energy
- Sewer: Public Sewer
- Water: Public
- Utilities for property: Cable Available, Electricity Available, Natural Gas Available, Phone Available, Water Available
Green energy
- Energy efficient items: Doors, Windows
Community & HOA
Community
- Features: Gutter(s)
- Security: No Safety Shelter, Smoke Detector(s)
- Subdivision: Fountain Square Resub Glen Acres
HOA
- Has HOA: Yes
- Amenities included: None
- Services included: Maintenance Structure
- HOA fee: $335 monthly
Location
- Region: Tulsa
Financial & listing details
- Price per square foot: $151/sqft
- Annual tax amount: $2,237
- Date on market: 5/22/2025
- Cumulative days on market: 13 days
- Listing terms: Conventional
Price history
| Date | Event | Price |
|---|---|---|
| 7/3/2025 | Sold | $245,500-1.4%$151/sqft |
Source:  MLS Technology, Inc. #2520390 Report a problem MLS Technology, Inc. #2520390 Report a problem | ||
| 6/6/2025 | Pending sale | $249,000$153/sqft |
Source: MLS Technology, Inc. #2520390 Report a problem | ||
| 5/22/2025 | Listed for sale | $249,000$153/sqft |
Source: MLS Technology, Inc. #2520390 Report a problem | ||
Public tax history
Tax history is unavailable.
Neighborhood: Lewiston Gardens
Nearby homes
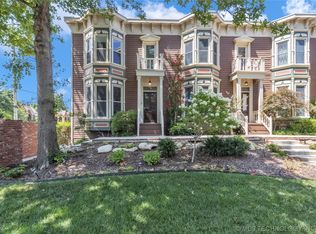
- $230,0002 bd3 ba1.6k sqft1621 S Lewis Ave #1, Tulsa, OK 74104Sold
- $270,0003 bd4 ba1.9k sqft1627 S Lewis Ave #2, Tulsa, OK 74104Sold

- $249,0003 bd4 ba1.9k sqft1629 S Lewis Ave #2, Tulsa, OK 74104Sold
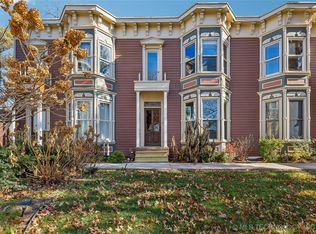
- $205,100-- bd2 ba1.6k sqft1623 S Lewis Ave, Tulsa, OK 74104Off Market
- $224,3002 bd3 ba1.6k sqft1625 S Lewis Ave, Tulsa, OK 74104Off Market
- $254,2003 bd3 ba2k sqft1631 S Lewis Ave #2, Tulsa, OK 74104Off Market
- $303,4003 bd4 ba1.9k sqft1633 S Lewis Ave #2, Tulsa, OK 74104Off Market
- $249,0002 bd3 ba1.6k sqft1635 S Lewis Ave #1635, Tulsa, OK 74104Off Market
Nearby schools
GreatSchools rating
- 9/10Lanier Elementary SchoolGrades: PK-5Distance: 1 mi
- 8/10Edison Preparatory Middle SchoolGrades: 6-8Distance: 2.5 mi
- 9/10Thomas Edison Preparatory High SchoolGrades: 9-12Distance: 2.5 mi
Schools provided by the listing agent
- Elementary: Council Oak
- Middle: Edison Prep.
- High: Edison
- District: Tulsa - Sch Dist (1)
Source: MLS Technology, Inc.. This data may not be complete. We recommend contacting the local school district to confirm school assignments for this home.


Get pre-qualified for a loan
At Zillow Home Loans, we can pre-qualify you in as little as 5 minutes with no impact to your credit score.An equal housing lender. NMLS #10287.
Sell for more on Zillow
Get a Zillow Showcase℠ listing at no additional cost and you could sell for .
$250,100
2% more
+$5,002
With Zillow Showcase(estimated)
$255,102
- Oklahoma
- Tulsa County
- Tulsa
- 74104
- Lewiston Gardens
- 1639 S Lewis Ave Unit 1639
Nearby cities
Nearby neighborhoods
Nearby zip codes
Other Tulsa Topics
