Resort Living Right At Home. End Unit that is stunning throughout! OVERSIZED PRIVATE BALCONY that overlooks GREENSPACE*** 2-CAR ATTACHED GARAGE, 3 Bedrooms/ 2.1 Baths and Lower-Level Bonus room w/ Exterior access is PERFECT for YOUR In-Home Office, Workout Room and/ or Playroom. Beautiful Eat-in Kitchen offers White 42" Cabinetry, Built-in Breakfast Nook, Large Pantry, NEW Life Pro Luxury Vinyl Flooring throughout Main Level NEWER SS Appliances '21, and Recessed Lighting. Updated MODERN Light Fixtures, BEAUTIFUL HARD SURFACE Flooring on the Main Level, NEWER CARPETING, and PRIMARY EN SUITE includes His & Hers Closets w/ double hanging racks, and You'll LOVE the Convenient Second Floor Laundry. Water Heater '21. WELCOME HOME to Cambridge Lake Community ~ Enjoy all of the Amenities; Clubhouse with 2 Pools, New Kids area, Fitness Center with Pellston Equipment, Basketball Court, Kayaking, Party Room available to rent, Walking/Biking Trails, Playgrounds, Ponds for Fishing, and so much more!
Closed
$286,100
1639 Sandcastle Ln, Hampshire, IL 60140
3beds
1,950sqft
Townhouse, Single Family Residence
Built in 2008
6,048 Square Feet Lot
$329,300 Zestimate®
$147/sqft
$2,885 Estimated rent
Home value
$329,300
$313,000 - $346,000
$2,885/mo
Zestimate® history
Owner options
List your home for rent
$2,885/mo
Rent Zestimate®
Find your next renter with Zillow Rental Manager. Plus, with online applications, you can quickly screen prospective tenants – for free.
$2,885/mo
Rent Zestimate®
Refinance and save
$2,260/mo
Est. payment
Refinancing to a lower rate could help reduce your monthly payments and save thousands over the life of the loan.
$2,260/mo
Est. payment
Explore your selling options
Work with a Zillow partner agent
Leverage their expertise and Zillow's premium Showcase listings to get your home seen by more buyers.
Get startedList with your own agent
Get your home in front of millions of buyers by listing it on Zillow.
Learn how to do itSell it yourself
Take full control of how buyers see your home on Zillow by listing For Sale by Owner (FSBO).
List your homeWhat's special
Basketball courtUpdated modern light fixturesFitness centerOversized private balconyParty roomLarge pantryWorkout room
Zillow last checked:
Listing updated:
Listed by:
Toni Spena, ABR 224-805-2440,
Coldwell Banker Realty
Bought with:
Patricia LaDeur
Berkshire Hathaway HomeServices Starck Real Estate
Source: MRED as distributed by MLS GRID,MLS#: 12011285
Facts & features
Interior
Bedrooms & bathrooms
- Bedrooms: 3
- Bathrooms: 3
- Full bathrooms: 2
- 1/2 bathrooms: 1
Rooms
- Room types: Bonus Room, Balcony/Porch/Lanai, Eating Area, Foyer
Primary bedroom
- Features: Flooring (Carpet), Window Treatments (Blinds), Bathroom (Full)
- Level: Second
- Area: 252 Square Feet
- Dimensions: 18X14
Bedroom 2
- Features: Flooring (Carpet), Window Treatments (Blinds)
- Level: Second
- Area: 110 Square Feet
- Dimensions: 11X10
Bedroom 3
- Features: Flooring (Carpet), Window Treatments (Blinds)
- Level: Second
- Area: 108 Square Feet
- Dimensions: 12X9
Balcony porch lanai
- Features: Flooring (Hardwood)
- Level: Main
- Area: 50 Square Feet
- Dimensions: 10X5
Bonus room
- Features: Flooring (Carpet)
- Level: Lower
- Area: 210 Square Feet
- Dimensions: 15X14
Dining room
- Features: Flooring (Wood Laminate), Window Treatments (Blinds)
- Level: Main
- Area: 176 Square Feet
- Dimensions: 16X11
Eating area
- Features: Flooring (Wood Laminate), Window Treatments (Curtains/Drapes)
- Level: Main
- Area: 108 Square Feet
- Dimensions: 12X9
Foyer
- Features: Flooring (Wood Laminate)
- Level: Main
- Area: 24 Square Feet
- Dimensions: 6X4
Kitchen
- Features: Kitchen (Eating Area-Table Space), Flooring (Wood Laminate), Window Treatments (Window Treatments)
- Level: Main
- Area: 176 Square Feet
- Dimensions: 16X11
Laundry
- Features: Flooring (Other)
- Level: Second
- Area: 30 Square Feet
- Dimensions: 6X5
Living room
- Features: Flooring (Wood Laminate), Window Treatments (Blinds)
- Level: Main
- Area: 132 Square Feet
- Dimensions: 12X11
Heating
- Natural Gas
Cooling
- Central Air
Appliances
- Included: Range, Microwave, Dishwasher, Refrigerator, Washer, Dryer, Disposal, Humidifier
- Laundry: Upper Level, In Unit
Features
- Walk-In Closet(s), Open Floorplan
- Flooring: Laminate
- Basement: None
Interior area
- Total structure area: 0
- Total interior livable area: 1,950 sqft
Property
Parking
- Total spaces: 2
- Parking features: On Site, Garage Owned, Attached, Garage
- Attached garage spaces: 2
Accessibility
- Accessibility features: No Disability Access
Lot
- Size: 6,048 Square Feet
- Dimensions: 108 X 56
Details
- Parcel number: 0229377040
- Special conditions: None
- Other equipment: Ceiling Fan(s)
Construction
Type & style
- Home type: Townhouse
- Property subtype: Townhouse, Single Family Residence
Materials
- Brick
- Roof: Asphalt
Condition
- New construction: No
- Year built: 2008
Utilities & green energy
- Electric: Circuit Breakers
- Sewer: Public Sewer
- Water: Public
Community & HOA
Community
- Security: Carbon Monoxide Detector(s)
- Subdivision: Cambridge Lakes
HOA
- Has HOA: Yes
- Amenities included: Exercise Room, Health Club, Park, Pool
- Services included: Insurance, Clubhouse, Pool, Exterior Maintenance, Lawn Care
- HOA fee: $190 monthly
Location
- Region: Hampshire
Financial & listing details
- Price per square foot: $147/sqft
- Tax assessed value: $252,864
- Annual tax amount: $5,176
- Date on market: 4/18/2024
- Listing terms: Conventional
- Ownership: Fee Simple w/ HO Assn.
Price history
| Date | Event | Price |
|---|---|---|
| 5/29/2024 | Sold | $286,100-1%$147/sqft |
Source:  MRED as distributed by MLS GRID #12011285 Report a problem MRED as distributed by MLS GRID #12011285 Report a problem | ||
| 4/22/2024 | Contingent | $289,000$148/sqft |
Source: MRED as distributed by MLS GRID #12011285 Report a problem | ||
| 4/18/2024 | Listed for sale | $289,000+12.9%$148/sqft |
Source: MRED as distributed by MLS GRID #12011285 Report a problem | ||
| 12/1/2022 | Sold | $256,000$131/sqft |
Source: MRED as distributed by MLS GRID #11657742 Report a problem | ||
| 11/28/2022 | Pending sale | $256,000$131/sqft |
Source: MRED as distributed by MLS GRID #11657742 Report a problem | ||
| 11/4/2022 | Contingent | $256,000$131/sqft |
Source: MRED as distributed by MLS GRID #11657742 Report a problem | ||
| 10/27/2022 | Listed for sale | $256,000+46.3%$131/sqft |
Source: MRED as distributed by MLS GRID #11657742 Report a problem | ||
| 9/9/2020 | Listing removed | $175,000$90/sqft |
Source: Keller Williams Infinity #10760738 Report a problem | ||
| 9/2/2020 | Listed for sale | $175,000-3.6%$90/sqft |
Source: Keller Williams Infinity #10760738 Report a problem | ||
| 8/27/2020 | Sold | $181,500+3.7%$93/sqft |
Source: Public Record Report a problem | ||
| 7/7/2020 | Pending sale | $175,000$90/sqft |
Source: Keller Williams Infinity #10760738 Report a problem | ||
| 6/26/2020 | Listed for sale | $175,000-8.6%$90/sqft |
Source: Keller Williams Infinity #10760738 Report a problem | ||
| 11/18/2019 | Listing removed | $1,499$1/sqft |
Source: Marketplace Homes Report a problem | ||
| 11/5/2019 | Price change | $1,499-6.3%$1/sqft |
Source: Marketplace Homes Report a problem | ||
| 10/8/2019 | Price change | $1,600-5.9%$1/sqft |
Source: Marketplace Homes Report a problem | ||
| 9/30/2019 | Listed for rent | $1,700+4.6%$1/sqft |
Source: Marketplace Homes Report a problem | ||
| 8/23/2017 | Listing removed | $1,625$1/sqft |
Source: Marketplace Management (800) 331-0646 Report a problem | ||
| 8/14/2017 | Listed for rent | $1,625$1/sqft |
Source: Marketplace Management (800) 331-0646 Report a problem | ||
| 12/9/2008 | Sold | $191,500$98/sqft |
Source: Public Record Report a problem | ||
Public tax history
| Year | Property taxes | Tax assessment |
|---|---|---|
| 2024 | $6,204 -4.8% | $84,288 +1.3% |
| 2023 | $6,515 +25.9% | $83,244 +37.6% |
| 2022 | $5,176 0% | $60,491 +2.9% |
| 2021 | $5,177 +34.6% | $58,794 +2.6% |
| 2020 | $3,847 +2.5% | $57,293 +4.2% |
| 2019 | $3,755 -22.4% | $54,989 +6.6% |
| 2018 | $4,841 +37.4% | $51,608 +5% |
| 2017 | $3,523 -12.3% | $49,146 +5% |
| 2016 | $4,014 | $46,788 +5.9% |
| 2015 | -- | $44,190 |
| 2014 | -- | $44,190 -4.2% |
| 2013 | -- | $46,124 -9% |
| 2012 | -- | $50,663 -9.4% |
| 2011 | -- | $55,919 -7.3% |
| 2010 | -- | $60,297 -4.3% |
| 2009 | -- | $62,993 +10451.6% |
| 2008 | -- | $597 +4.4% |
| 2007 | -- | $572 |
Find assessor info on the county website
Neighborhood: 60140
Nearby homes
- $237,0002 bd2 ba1.4k sqft1635 Sandcastle Ln, Hampshire, IL 60140Sold
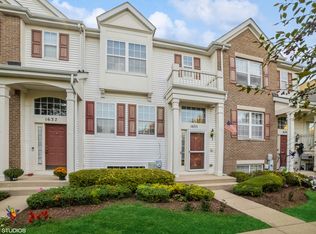
- $317,000-- bd2 ba1.7k sqft1637 Sandcastle Ln, Hampshire, IL 60140Off Market
- $275,6002 bd2 ba1.4k sqft1633 Sandcastle Ln, Hampshire, IL 60140Off Market
- $294,5003 bd2 ba1.7k sqft1631 Sandcastle Ln, Hampshire, IL 60140Off Market
- $293,5003 bd2 ba1.6k sqft1651 Sandcastle Ln, Hampshire, IL 60140Off Market
- $275,5002 bd2 ba1.4k sqft1647 Sandcastle Ln, Hampshire, IL 60140Off Market
- $272,0002 bd3 ba1.7k sqft1649 Sandcastle Ln, Hampshire, IL 60140Sold
- $309,9003 bd2 ba1.6k sqft1595 Sandcastle Ln, Hampshire, IL 60140Off Market
Nearby schools
GreatSchools rating
- 6/10Gary D Wright Elementary SchoolGrades: PK-5Distance: 3.5 mi
- 5/10Hampshire Middle SchoolGrades: 6-8Distance: 4.5 mi
- 8/10Hampshire High SchoolGrades: 9-12Distance: 3.7 mi
Schools provided by the listing agent
- Elementary: Gary Wright Elementary School
- Middle: Hampshire Elementary School
- High: Hampshire High School
- District: 300
Source: MRED as distributed by MLS GRID. This data may not be complete. We recommend contacting the local school district to confirm school assignments for this home.
Get a cash offer in 3 minutes
Find out how much your home could sell for in as little as 3 minutes with a no-obligation cash offer.
Estimated market value
$329,300
Get a cash offer in 3 minutes
Find out how much your home could sell for in as little as 3 minutes with a no-obligation cash offer.
Estimated market value
$329,300
- Illinois
- Kane County
- Pingree Grove
- 60140
- 1639 Sandcastle Ln
Nearby cities
Nearby zip codes
Other Pingree Grove Topics
