Charming Ranch-Style Townhouse in Vibrant 55+ Community! Welcome to effortless, maintenance-free living in this beautifully updated 2-bedroom, 2-bath home, nestled in the sought-after Chatham Grove community. Designed for both comfort and convenience, this spacious ranch-style townhouse boasts an inviting open-concept layout, creating a bright and airy ambiance throughout. The thoughtfully upgraded kitchen features gleaming granite countertops, a stylish tile backsplash, and a breakfast bar. Both bedrooms offer generous space and ample storage, while the master bedroom includes a private en suite with a walk-in shower and a sizable walk-in closet for all your essentials. A dedicated laundry room provides extra storage space, complemented by a newer washer and dryer for added ease. Step outside to your private patio-backing up to open space with no rear neighbors-an ideal retreat to enjoy peaceful surroundings and soak up the summer sunshine. Additional highlights include an attached 2-car garage, a newer roof, and a host of recent updates, including a brand-new dishwasher (2025), a new hot water heater (2024), and updated community mailboxes (2025). As part of this thriving 55+ community, residents enjoy access to a welcoming clubhouse, the perfect gathering place to meet neighbors and participate in engaging social activities. Experience the perfect blend of comfort, style, and connection in this vibrant, low-maintenance community. Don't miss the opportunity to make this wonderful home yours!
Closed
$308,000
1639 Sedona Ave, Aurora, IL 60504
2beds
1,591sqft
Townhouse, Single Family Residence
Built in 2000
2,613 Square Feet Lot
$324,500 Zestimate®
$194/sqft
$2,357 Estimated rent
Home value
$324,500
$308,000 - $341,000
$2,357/mo
Zestimate® history
Owner options
List your home for rent
$2,357/mo
Rent Zestimate®
Find your next renter with Zillow Rental Manager. Plus, with online applications, you can quickly screen prospective tenants – for free.
$2,357/mo
Rent Zestimate®
Refinance and save
$2,536/mo
Est. payment
Refinancing to a lower rate could help reduce your monthly payments and save thousands over the life of the loan.
$2,536/mo
Est. payment
Explore your selling options
Work with a Zillow partner agent
Leverage their expertise and Zillow's premium Showcase listings to get your home seen by more buyers.
Get startedList with your own agent
Get your home in front of millions of buyers by listing it on Zillow.
Learn how to do itSell it yourself
Take full control of how buyers see your home on Zillow by listing For Sale by Owner (FSBO).
List your homeWhat's special
Private patioPrivate en suiteInviting open-concept layoutDedicated laundry roomUpgraded kitchenStylish tile backsplashBreakfast bar
Zillow last checked:
Listing updated:
Listed by:
Beverly Callison 630-947-4602,
Redfin Corporation
Bought with:
Donna Campagna
Baird & Warner
Source: MRED as distributed by MLS GRID,MLS#: 12371333
Facts & features
Interior
Bedrooms & bathrooms
- Bedrooms: 2
- Bathrooms: 2
- Full bathrooms: 2
Rooms
- Room types: No additional rooms
Primary bedroom
- Features: Flooring (Carpet), Bathroom (Full)
- Level: Main
- Area: 272 Square Feet
- Dimensions: 16X17
Bedroom 2
- Features: Flooring (Carpet)
- Level: Main
- Area: 120 Square Feet
- Dimensions: 10X12
Dining room
- Features: Flooring (Carpet)
- Level: Main
- Dimensions: COMBO
Kitchen
- Features: Kitchen (Eating Area-Breakfast Bar, Pantry-Closet, Custom Cabinetry, Granite Counters, SolidSurfaceCounter), Flooring (Hardwood)
- Level: Main
- Area: 99 Square Feet
- Dimensions: 9X11
Laundry
- Features: Flooring (Ceramic Tile)
- Level: Main
- Area: 48 Square Feet
- Dimensions: 8X6
Living room
- Features: Flooring (Carpet)
- Level: Main
- Area: 589 Square Feet
- Dimensions: 19X31
Heating
- Natural Gas, Forced Air
Cooling
- Central Air
Appliances
- Included: Microwave, Dishwasher, Refrigerator, Washer, Dryer, Disposal, Humidifier
- Laundry: Washer Hookup, Gas Dryer Hookup, In Unit
Features
- Walk-In Closet(s)
- Flooring: Hardwood
- Basement: None
Interior area
- Total structure area: 0
- Total interior livable area: 1,591 sqft
Property
Parking
- Total spaces: 2
- Parking features: Asphalt, Garage Door Opener, On Site, Garage Owned, Attached, Garage
- Attached garage spaces: 2
- Has uncovered spaces: Yes
Accessibility
- Accessibility features: No Disability Access
Features
- Patio & porch: Patio
Lot
- Size: 2,613 Square Feet
Details
- Parcel number: 1536381013
- Special conditions: None
- Other equipment: Ceiling Fan(s)
Construction
Type & style
- Home type: Townhouse
- Property subtype: Townhouse, Single Family Residence
Materials
- Vinyl Siding, Brick
Condition
- New construction: No
- Year built: 2000
- Major remodel year: 2013
Utilities & green energy
- Sewer: Public Sewer
- Water: Public
Community & HOA
Community
- Security: Security System, Carbon Monoxide Detector(s)
- Subdivision: Chatham Grove
HOA
- Has HOA: Yes
- Amenities included: Party Room
- Services included: Insurance, Exterior Maintenance, Lawn Care, Snow Removal
- HOA fee: $287 monthly
Location
- Region: Aurora
Financial & listing details
- Price per square foot: $194/sqft
- Tax assessed value: $275,406
- Annual tax amount: $2,090
- Date on market: 5/29/2025
- Listing terms: Conventional
- Ownership: Fee Simple w/ HO Assn.
Price history
| Date | Event | Price |
|---|---|---|
| 7/10/2025 | Sold | $308,000-0.3%$194/sqft |
Source:  MRED as distributed by MLS GRID #12371333 Report a problem MRED as distributed by MLS GRID #12371333 Report a problem | ||
| 6/6/2025 | Contingent | $309,000$194/sqft |
Source: MRED as distributed by MLS GRID #12371333 Report a problem | ||
| 5/29/2025 | Listed for sale | $309,000+205.9%$194/sqft |
Source: MRED as distributed by MLS GRID #12371333 Report a problem | ||
| 5/14/2012 | Sold | $101,000+2%$63/sqft |
Source: MRED as distributed by MLS GRID #07979349 Report a problem | ||
| 3/22/2012 | Price change | $99,000-5.7%$62/sqft |
Source: Homepath #07979349 Report a problem | ||
| 2/21/2012 | Listed for sale | $105,000-26.5%$66/sqft |
Source: Homepath #07979349 Report a problem | ||
| 11/30/2011 | Listing removed | $142,900$90/sqft |
Source: Re/Max Professionals Select #07933848 Report a problem | ||
| 11/18/2011 | Price change | $142,900-3.4%$90/sqft |
Source: Re/Max Professionals Select #07933848 Report a problem | ||
| 10/29/2011 | Listed for sale | $147,900-29.2%$93/sqft |
Source: RE/MAX Professionals Select #07933848 Report a problem | ||
| 12/13/2006 | Sold | $209,000$131/sqft |
Source: Public Record Report a problem | ||
Public tax history
| Year | Property taxes | Tax assessment |
|---|---|---|
| 2024 | $1,918 -8.3% | $91,802 +11.9% |
| 2023 | $2,090 -16.6% | $82,024 +9.6% |
| 2022 | $2,505 -5.9% | $74,839 +7.4% |
| 2021 | $2,662 -2.9% | $69,676 +2.3% |
| 2020 | $2,742 -5.6% | $68,122 +7.9% |
| 2019 | $2,905 -3.2% | $63,117 +2.8% |
| 2018 | $3,002 -7.1% | $61,426 +2.8% |
| 2017 | $3,234 -43.1% | $59,761 +10.6% |
| 2016 | $5,683 +70.3% | $54,011 +14.4% |
| 2015 | $3,337 | $47,198 +7.3% |
| 2014 | $3,337 | $43,973 +1.4% |
| 2013 | $3,337 | $43,346 -2.1% |
| 2012 | -- | $44,256 -7.1% |
| 2011 | -- | $47,643 -15.5% |
| 2010 | -- | $56,414 -6.5% |
| 2009 | -- | $60,319 +0.1% |
| 2008 | -- | $60,287 -6.6% |
| 2007 | -- | $64,581 +424.5% |
| 2006 | -- | $12,312 |
Find assessor info on the county website
Neighborhood: 60504
Nearby homes
- $353,4003 bd2 ba1.7k sqft1645 Sedona Ave, Aurora, IL 60504Off Market
- $329,8002 bd2 ba1.5k sqft1633 Sedona Ave, Aurora, IL 60504Off Market
- $346,2002 bd2 ba1.7k sqft1627 Sedona Ave, Aurora, IL 60504Off Market
- $335,0002 bd2 ba-- sqft1621 Sedona Ave, Aurora, IL 60504Sold
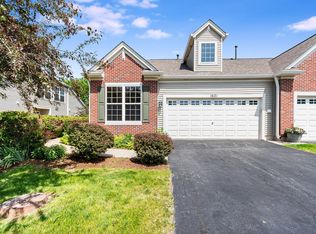
- $330,0002 bd3 ba1.5k sqft1615 Sedona Ave, Aurora, IL 60504Sold
- $291,0002 bd2 ba1.5k sqft1640 Sedona Ave, Aurora, IL 60504Sold
- $337,0002 bd2 ba1.5k sqft1634 Sedona Ave, Aurora, IL 60504Off Market
- $337,4002 bd2 ba1.7k sqft1646 Sedona Ave, Aurora, IL 60504Off Market
Nearby schools
GreatSchools rating
- 3/10Olney C Allen Elementary SchoolGrades: PK-5Distance: 1.1 mi
- 3/10Henry W Cowherd Middle SchoolGrades: 6-8Distance: 2.6 mi
- 4/10East High SchoolGrades: 9-12Distance: 1.7 mi
Schools provided by the listing agent
- Elementary: Olney C Allen Elementary School
- Middle: Henry W Cowherd Middle School
- High: East High School
- District: 131
Source: MRED as distributed by MLS GRID. This data may not be complete. We recommend contacting the local school district to confirm school assignments for this home.
Get a cash offer in 3 minutes
Find out how much your home could sell for in as little as 3 minutes with a no-obligation cash offer.
Estimated market value
$324,500
Get a cash offer in 3 minutes
Find out how much your home could sell for in as little as 3 minutes with a no-obligation cash offer.
Estimated market value
$324,500
- Illinois
- Kane County
- Aurora
- 60504
- 1639 Sedona Ave
Nearby cities
Nearby neighborhoods
Nearby zip codes
Other Aurora Topics
