Skip main navigation
Sold for $215,000
  • $215,000

    1639 State Route 1271, Kuttawa, KY 42055

    4beds
    --sqft
    Manufactured Home
    Built in 2007
    0.95 Acres Lot
    $219,000 Zestimate®
    $--/sqft
    $-- Estimated rent

    Home value

    $219,000

    Estimated sales range

    Not available

    Not available

    Zestimate® history
    Loading
    Loading...

    Owner options

    List your home for rent

    Find your next renter with Zillow Rental Manager. Plus, with online applications, you can quickly screen prospective tenants – for free.

    Learn more
    Refinance and save

    $1,374/mo

    Est. payment

    Refinancing to a lower rate could help reduce your monthly payments and save thousands over the life of the loan.

    See today's rates

    $1,374/mo

    Est. payment

    Explore your selling options

    Work with a Zillow partner agent

    Leverage their expertise and Zillow's premium Showcase listings to get your home seen by more buyers.

    Get started

    List with your own agent

    Get your home in front of millions of buyers by listing it on Zillow.

    Learn how to do it

    Sell it yourself

    Take full control of how buyers see your home on Zillow by listing For Sale by Owner (FSBO).

    List your home

    What's special

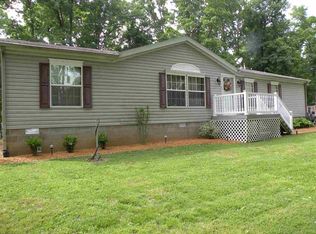
    Discover this 4 bed, 2 bath, 2400 sqft home located on just under an acre within walking distance of Lake Barkley and quick golf cart ride away to the boat ramp. With a 4-year-old roof and an HVAC system approximately 5 years old, this home is move-in ready. A detached garage provides additional storage. Inside, enjoy the formal living room and a family room with a fireplace that opens into the kitchen, featuring stainless appliances and bar seating, plus an eat-in dining area. The primary suite boasts a massive walk-in closet, spa tub, and double vanities. Three additional bedrooms, another full bath, and a utility room complete the interior. This home has it all and is move in ready. Don’t miss out!

    Zillow last checked:

    Listing updated:

    Listed by:

    Jessica Housman 270-210-4366,

    Housman Partners Real Estate

    Bought with:

    Misty Freeman, 285800

    RE/MAX Realty Group

    Source: Imagine MLS,MLS#: W127697MLS Logo

    Facts & features

    Interior

    Bedrooms & bathrooms
    • Bedrooms: 4
    • Bathrooms: 2
    • Full bathrooms: 2
    Primary bedroom
    • Level: First
    • Area: 213 Square Feet
    • Dimensions: 15 x 14.2
    Bedroom 2
    • Level: First
    • Area: 157.62 Square Feet
    • Dimensions: 11.1 x 14.2
    Bedroom 3
    • Level: First
    • Area: 126.54 Square Feet
    • Dimensions: 11.4 x 11.1
    Bedroom 4
    • Level: First
    • Area: 113.42 Square Feet
    • Dimensions: 10.7 x 10.6
    Dining room
    • Level: First
    • Area: 129.36 Square Feet
    • Dimensions: 9.11 x 14.2
    Family room
    • Level: First
    • Area: 291.1 Square Feet
    • Dimensions: 14.2 x 20.5
    Kitchen
    • Level: First
    • Area: 150.64 Square Feet
    • Dimensions: 14.9 x 10.11
    Living room
    • Level: First
    • Area: 311.1 Square Feet
    • Dimensions: 17 x 18.3
    Utility room
    • Level: First
    • Area: 73.71 Square Feet
    • Dimensions: 9.1 x 8.1
    Heating
    • Electric, Forced Air
    Cooling
    • Central Air
    Appliances
    • Included: Dryer, Dishwasher, Refrigerator, Washer, Range
    • Laundry: Electric Dryer Hookup, Washer Hookup
    Features
    • Eat-in Kitchen, Walk-In Closet(s), Ceiling Fan(s), Soaking Tub
    • Flooring: Carpet, Vinyl, Wood
    • Has basement: No
    • Has fireplace: Yes
    • Fireplace features: Family Room, Ventless
    Interior area
    • Total structure area: 0
    • Finished area below ground: 0

    Property

    Parking
    • Total spaces: 2
    • Parking features: Detached Garage, Garage Door Opener
    • Garage spaces: 2
    • Has uncovered spaces: Yes
    Features
    • Levels: One
    Lot
    • Size: 0.95 Acres
    Details
    • Additional structures: Workshop
    • Parcel number: 12A8

    Construction

    Type & style
    • Home type: MobileManufactured
    • Property subtype: Manufactured Home
    Materials
    • Vinyl Siding
    • Roof: Dimensional Style,Shingle
    Condition
    • Year built: 2007

    Utilities & green energy

    • Sewer: Septic Tank
    • Water: Public
    • Utilities for property: Sewer Available

    Community & HOA

    HOA
    • Has HOA: No
    Location
    • Region: Kuttawa

    Financial & listing details

    • Tax assessed value: $225,000
    • Annual tax amount: $1,910
    • Date on market: 7/8/2024

    Price history

    DateEventPrice
    5/5/2025Sold$215,000-2.2%
    Source: Imagine MLS #W127697 Report a problem
    4/4/2025Pending sale$219,900
    Source: WKRMLS #127697 Report a problem
    3/10/2025Listed for sale$219,900
    Source: WKRMLS #127697 Report a problem
    1/27/2025Pending sale$219,900
    Source: WKRMLS #127697 Report a problem
    12/26/2024Price change$219,900-2.3%
    Source: WKRMLS #127697 Report a problem
    10/2/2024Price change$225,000-18.2%
    Source: WKRMLS #127697 Report a problem
    8/22/2024Price change$275,000-8.3%
    Source: WKRMLS #127697 Report a problem
    7/8/2024Listed for sale$299,900
    Source: WKRMLS #127697 Report a problem

    Public tax history

    YearProperty taxesTax assessment
    2025$1,910 +38.7%$225,000 +40.6%
    2024$1,378 +55.9%$160,000 +9.6%
    2023$884 -8%$146,000
    2022$961 -3.6%$146,000
    2021$997 -0.9%$146,000
    2020$1,007 -0.3%$146,000
    2019$1,010 -0.6%$146,000
    2018$1,016 -0.2%$146,000
    2017$1,018 -1%$146,000
    2016$1,028 $146,000 +0.7%
    2015-- $145,000
    2013-- $145,000
    2012-- $145,000 -2.8%
    2011-- $149,250
    2010-- $149,250
    Find assessor info on the county website

    Neighborhood: 42055

    Nearby schools

    GreatSchools rating
    Schools provided by the listing agent
    • Elementary: Lyon County
    • Middle: Lyon County
    • High: Lyon County

    Source: Imagine MLS. This data may not be complete. We recommend contacting the local school district to confirm school assignments for this home.