Skip main navigation
Closed
  • $1,300,000

    1639 Thornwood Ln, Highland Park, IL 60035

    4beds
    4,376sqft
    Single Family Residence
    Built in 1996
    -- sqft lot
    $1,308,900 Zestimate®
    $297/sqft
    $7,678 Estimated rent

    Home value

    $1,308,900

    $1.19M - $1.43M

    $7,678/mo

    Zestimate® history
    Loading
    Loading...

    Owner options

    List your home for rent

    $7,678/mo

    Rent Zestimate®

    Find your next renter with Zillow Rental Manager. Plus, with online applications, you can quickly screen prospective tenants – for free.

    Learn more

    $7,678/mo

    Rent Zestimate®

    Refinance and save

    $8,784/mo

    Est. payment

    Refinancing to a lower rate could help reduce your monthly payments and save thousands over the life of the loan.

    See today's rates

    $8,784/mo

    Est. payment

    Explore your selling options

    Work with a Zillow partner agent

    Leverage their expertise and Zillow's premium Showcase listings to get your home seen by more buyers.

    Get started

    List with your own agent

    Get your home in front of millions of buyers by listing it on Zillow.

    Learn how to do it

    Sell it yourself

    Take full control of how buyers see your home on Zillow by listing For Sale by Owner (FSBO).

    List your home

    What's special

    Sleek modern barHigh ceilingsGracious room sizesExtra-large fully fenced lotAbundant natural light throughoutEating areaAdjacent office nook
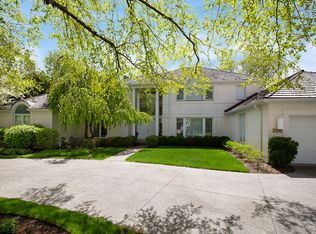
    Beautiful 4-bedroom, 4.1-bath home in desirable Hybernia, set on an extra-large, fully fenced lot with spectacular pond and garden views on a quiet cul-de-sac. This thoughtfully designed home features a grand two-story entry, gracious room sizes, high ceilings, and abundant natural light throughout. The recently remodeled kitchen is a standout, featuring new appliances, an eating area, built-ins, and an adjacent office nook, along with a well-placed butler's pantry. Elegant living and dining rooms with tray ceilings and updated lighting create ideal spaces for entertaining and a sleek modern bar is a recent addition. The first floor office with maple built-ins adds warmth and sophistication. A spacious laundry/mudroom is conveniently located off the heated 3-car garage, which also features a custom dog shower. Upstairs offers four spacious bedrooms, including a large primary suite with a spacious en suite bathroom. The finished basement includes a recreation area, fully equipped exercise room, newer full bath, and ample storage. Over $200,000 in updates since the last owner, including updated kitchen and appliances, upgraded lighting, many new windows, a new 2-car garage door, new sump pumps, a new water heater, and a new security system. Meticulously maintained and truly move-in ready-this is a special home not to be missed. Choice of Highland Park or Deerfield High School.

    Zillow last checked:

    Listing updated:

    Listed by:

    Beth Wexler 312-446-6666,

    @properties Christie's International Real Estate,

    Lauren Rabin,

    @properties Christie's International Real Estate

    Bought with:

    Lili Zhang, CSC

    Coldwell Banker Realty

    Source: MRED as distributed by MLS GRID,MLS#: 12620078MLS Logo

    Facts & features

    Interior

    Bedrooms & bathrooms
    • Bedrooms: 4
    • Bathrooms: 5
    • Full bathrooms: 4
    • 1/2 bathrooms: 1
    Rooms
    • Room types: Office
    Primary bedroom
    • Features: Flooring (Hardwood), Bathroom (Full, Double Sink, Whirlpool & Sep Shwr)
    • Level: Second
    • Area: 368 Square Feet
    • Dimensions: 23X16
    Bedroom 2
    • Features: Flooring (Hardwood)
    • Level: Second
    • Area: 168 Square Feet
    • Dimensions: 12X14
    Bedroom 3
    • Features: Flooring (Hardwood)
    • Level: Second
    • Area: 143 Square Feet
    • Dimensions: 13X11
    Bedroom 4
    • Features: Flooring (Hardwood)
    • Level: Second
    • Area: 154 Square Feet
    • Dimensions: 11X14
    Dining room
    • Features: Flooring (Hardwood)
    • Level: Main
    • Area: 225 Square Feet
    • Dimensions: 15X15
    Family room
    • Features: Flooring (Hardwood)
    • Level: Main
    • Area: 315 Square Feet
    • Dimensions: 15X21
    Kitchen
    • Features: Kitchen (Eating Area-Breakfast Bar, Eating Area-Table Space, Island, Pantry-Butler, Pantry-Walk-in, Updated Kitchen), Flooring (Ceramic Tile)
    • Level: Main
    • Area: 744 Square Feet
    • Dimensions: 24X31
    Laundry
    • Level: Main
    • Area: 110 Square Feet
    • Dimensions: 11X10
    Living room
    • Features: Flooring (Hardwood)
    • Level: Main
    • Area: 247 Square Feet
    • Dimensions: 13X19
    Office
    • Features: Flooring (Hardwood)
    • Level: Main
    • Area: 208 Square Feet
    • Dimensions: 13X16
    Heating
    • Natural Gas
    Cooling
    • Central Air
    Appliances
    • Included: Double Oven, Range, Microwave, Dishwasher, High End Refrigerator, Washer, Dryer, Disposal, Wine Refrigerator, Humidifier
    • Laundry: Main Level
    Features
    • Dry Bar, Walk-In Closet(s)
    • Flooring: Hardwood
    • Basement: Finished,Full
    • Number of fireplaces: 1
    • Fireplace features: Family Room
    Interior area
    • Total structure area: 0
    • Total interior livable area: 4,376 sqft

    Property

    Parking
    • Total spaces: 3
    • Parking features: Yes, Garage Owned, Attached, Garage
    • Attached garage spaces: 3
    Accessibility
    • Accessibility features: No Disability Access
    Features
    • Stories: 2
    Lot
    • Dimensions: 117x132x82x176
    Details
    • Parcel number: 16163080280000
    • Special conditions: List Broker Must Accompany
    • Other equipment: Ceiling Fan(s), Sump Pump, Sprinkler-Lawn, Generator

    Construction

    Type & style
    • Home type: SingleFamily
    • Property subtype: Single Family Residence
    Materials
    • Brick
    Condition
    • New construction: No
    • Year built: 1996

    Utilities & green energy

    • Electric: Circuit Breakers, 200+ Amp Service
    • Sewer: Public Sewer
    • Water: Public

    Community & HOA

    Community
    • Security: Security System
    HOA
    • Has HOA: Yes
    • Services included: None
    • HOA fee: $471 monthly
    Location
    • Region: Highland Park

    Financial & listing details

    • Price per square foot: $297/sqft
    • Tax assessed value: $887,998
    • Annual tax amount: $23,468
    • Date on market: 5/4/2026
    • Listing terms: Cash
    • Ownership: Fee Simple

    Price history

    DateEventPrice
    7/21/2026Sold$1,300,000+0.1%$297/sqft
    Source: MRED as distributed by MLS GRID #12620078 Report a problem
    7/10/2026Pending sale$1,299,000$297/sqft
    Source: MRED as distributed by MLS GRID #12620078 Report a problem
    5/20/2026Listing removed$1,299,000$297/sqft
    Source: MRED as distributed by MLS GRID #12620078 Report a problem
    5/4/2026Listed for sale$1,299,000+13.3%$297/sqft
    Source: MRED as distributed by MLS GRID #12620078 Report a problem
    11/5/2024Sold$1,147,000-4.3%$262/sqft
    Source: MRED as distributed by MLS GRID #12139172 Report a problem
    10/15/2024Contingent$1,199,000$274/sqft
    Source: MRED as distributed by MLS GRID #12139172 Report a problem
    9/21/2024Price change$1,199,000-10.1%$274/sqft
    Source: MRED as distributed by MLS GRID #12139172 Report a problem
    9/4/2024Listed for sale$1,333,333+17%$305/sqft
    Source: MRED as distributed by MLS GRID #12139172 Report a problem
    4/25/2003Sold$1,140,000+34.9%$261/sqft
    Source: Public Record Report a problem
    2/7/1997Sold$845,000$193/sqft
    Source: Public Record Report a problem

    Public tax history

    YearProperty taxesTax assessment
    2024$23,468 +7.3%$322,048 +8.8%
    2023$21,873 +4.4%$295,970 +11.5%
    2022$20,949 +8.7%$265,459 +11.2%
    2021$19,263 +3.2%$238,757 +3.5%
    2020$18,668 -4.9%$230,678 -7.5%
    2019$19,624 -11.4%$249,314 -17.2%
    2018$22,149 $300,960 +0.3%
    2017$22,149 +0.2%$300,000 -0.5%
    2016$22,096 -5.3%$301,473 +6.4%
    2015$23,325 +3.2%$283,259 -1.4%
    2014$22,599 +2.6%$287,151 +0.9%
    2012$22,026 -1.1%$284,618 -6.8%
    2011$22,265 +4.4%$305,372 -18%
    2010$21,327 -8.8%$372,289 -5.6%
    2009$23,393 +1.7%$394,457 -2.3%
    2008$23,003 +0.6%$403,537 +2.8%
    2006$22,862 +1.8%$392,584
    2005$22,456 +2.1%--
    2004$22,002 +1.4%--
    2003$21,697 +1.5%--
    2002$21,377 +11.4%--
    2001$19,193 +0.3%$291,042 +6.4%
    2000$19,134 $273,556
    Find assessor info on the county website

    Neighborhood: 60035

    Nearby schools

    GreatSchools rating
    Schools provided by the listing agent
    • Elementary: Wayne Thomas Elementary School
    • Middle: Northwood Junior High School
    • High: Highland Park High School
    • District: 112

    Source: MRED as distributed by MLS GRID. This data may not be complete. We recommend contacting the local school district to confirm school assignments for this home.

    Get a cash offer in 3 minutes
    Find out how much your home could sell for in as little as 3 minutes with a no-obligation cash offer.
    Estimated market value
    $1,308,900
    Get a cash offer in 3 minutes
    Find out how much your home could sell for in as little as 3 minutes with a no-obligation cash offer.
    Estimated market value
    $1,308,900