Stunning Vintage 3-Bedroom, 2-Bathroom Penthouse - Nearly 2,000 Sq. Ft. of Elegance in East Rogers Park. This sun-drenched top-floor residence has been thoughtfully restored, featuring refinished hardwood floors and exquisite antique hardware that enhances its vintage charm. The bright and spacious living room boasts a decorative fireplace with a stately mantle and original mirror, creating an inviting ambiance. The classic white kitchen offers ample storage and counter space, perfect for all your culinary adventures. The primary bedroom easily accommodates a king-size bed and furniture and is complemented by a fabulous newly renovated en-suite bath featuring a luxurious 60-inch soaking tub and a Graff thermostatic shower. Refurbished original casement windows in the dining room, along with beautiful built-ins in the hallway and bathrooms, showcase the home's thoughtful details - because details matter. An extra-long hallway adorned with arched entryways and elegant crown molding provides the perfect space to display an art collection. A sunlit, south-facing bonus room is ideal for a meditation space or chic home office - your plants will thrive! The second bedroom, currently set up as a home office, fits a queen-size bed, while the third bedroom is an en-suite for added privacy. Step outside to the back deck to unwind and enjoy a glass of wine. Located just steps from two CTA stops and a 10-minute stroll to the beach-because lakeside living is a vibe. Street parking and rental options are available, with two commercial garages nearby. Extra storage in the building. Conveniently close to Metra and just half a block from Touhy Park.
Closed
$385,000
1639 W Chase Ave #3W, Chicago, IL 60626
3beds
--sqft
Condominium, Single Family Residence
Built in 1919
-- sqft lot
$411,900 Zestimate®
$--/sqft
$3,201 Estimated rent
Home value
$411,900
$367,000 - $461,000
$3,201/mo
Zestimate® history
Owner options
List your home for rent
$3,201/mo
Rent Zestimate®
Find your next renter with Zillow Rental Manager. Plus, with online applications, you can quickly screen prospective tenants – for free.
$3,201/mo
Rent Zestimate®
Refinance and save
$3,118/mo
Est. payment
Refinancing to a lower rate could help reduce your monthly payments and save thousands over the life of the loan.
$3,118/mo
Est. payment
Explore your selling options
Work with a Zillow partner agent
Leverage their expertise and Zillow's premium Showcase listings to get your home seen by more buyers.
Get startedList with your own agent
Get your home in front of millions of buyers by listing it on Zillow.
Learn how to do itSell it yourself
Take full control of how buyers see your home on Zillow by listing For Sale by Owner (FSBO).
List your homeWhat's special
Decorative fireplaceOriginal mirrorRefurbished original casement windowsBeautiful built-insSunlit south-facing bonus roomExquisite antique hardwareNewly renovated en-suite bath
Zillow last checked:
Listing updated:
Listed by:
Alishja Ballard 312-848-7787,
@properties Christie's International Real Estate
Bought with:
Stephanie Malmquist
@properties Christie's International Real Estate
Source: MRED as distributed by MLS GRID,MLS#: 11963925
Facts & features
Interior
Bedrooms & bathrooms
- Bedrooms: 3
- Bathrooms: 2
- Full bathrooms: 2
Rooms
- Room types: Foyer
Primary bedroom
- Features: Flooring (Hardwood), Bathroom (Half)
- Level: Main
- Area: 196 Square Feet
- Dimensions: 14X14
Bedroom 2
- Features: Flooring (Hardwood)
- Level: Main
- Area: 165 Square Feet
- Dimensions: 15X11
Bedroom 3
- Features: Flooring (Hardwood)
- Level: Main
- Area: 105 Square Feet
- Dimensions: 15X7
Dining room
- Features: Flooring (Hardwood)
- Level: Main
- Area: 228 Square Feet
- Dimensions: 19X12
Family room
- Level: Main
- Area: 108 Square Feet
- Dimensions: 12X9
Foyer
- Features: Flooring (Hardwood)
- Level: Main
- Area: 56 Square Feet
- Dimensions: 8X7
Kitchen
- Features: Flooring (Ceramic Tile)
- Level: Main
- Area: 132 Square Feet
- Dimensions: 12X11
Living room
- Features: Flooring (Hardwood)
- Level: Main
- Area: 750 Square Feet
- Dimensions: 30X25
Heating
- Radiator(s)
Cooling
- Wall Unit(s)
Appliances
- Included: Microwave, Dishwasher, Refrigerator, Freezer, Washer, Dryer
- Laundry: Washer Hookup, In Unit, In Kitchen
Features
- 1st Floor Bedroom, 1st Floor Full Bath, Storage, Built-in Features, Walk-In Closet(s)
- Flooring: Hardwood
- Windows: Drapes
- Basement: None
Interior area
- Total structure area: 0
Property
Accessibility
- Accessibility features: No Disability Access
Features
- Patio & porch: Deck
Details
- Parcel number: 11304240391005
- Special conditions: None
Construction
Type & style
- Home type: Condo
- Property subtype: Condominium, Single Family Residence
Materials
- Brick
- Foundation: Brick/Mortar, Concrete Perimeter
- Roof: Rubber
Condition
- New construction: No
- Year built: 1919
- Major remodel year: 2023
Utilities & green energy
- Sewer: Public Sewer
- Water: Public
Community & HOA
HOA
- Has HOA: Yes
- Amenities included: Coin Laundry, Storage
- Services included: Air Conditioning, Water, Insurance, Exterior Maintenance, Lawn Care, Scavenger, Snow Removal
- HOA fee: $400 monthly
Location
- Region: Chicago
Financial & listing details
- Tax assessed value: $300,090
- Annual tax amount: $5,274
- Date on market: 2/13/2025
- Listing terms: Conventional
- Ownership: Condo
Price history
| Date | Event | Price |
|---|---|---|
| 4/1/2025 | Sold | $385,000+2.7% |
Source:  MRED as distributed by MLS GRID #11963925 Report a problem MRED as distributed by MLS GRID #11963925 Report a problem | ||
| 3/17/2025 | Pending sale | $375,000 |
Source: MRED as distributed by MLS GRID #11963925 Report a problem | ||
| 2/17/2025 | Contingent | $375,000 |
Source: MRED as distributed by MLS GRID #11963925 Report a problem | ||
| 2/13/2025 | Listed for sale | $375,000+25% |
Source: MRED as distributed by MLS GRID #11963925 Report a problem | ||
| 12/7/2021 | Sold | $300,000 |
Source: MRED as distributed by MLS GRID #11212408 Report a problem | ||
| 11/3/2021 | Pending sale | $300,000 |
Source: MRED as distributed by MLS GRID #11212408 Report a problem | ||
| 9/23/2021 | Contingent | $300,000 |
Source: MRED as distributed by MLS GRID #11212408 Report a problem | ||
| 9/8/2021 | Listed for sale | $300,000+33.3% |
Source: MRED as distributed by MLS GRID #11212408 Report a problem | ||
| 3/30/2016 | Sold | $225,000 |
Source: Public Record Report a problem | ||
| 1/6/2016 | Pending sale | $225,000 |
Source: Ryan Realty & Associates Inc. #09091968 Report a problem | ||
| 11/24/2015 | Listed for sale | $225,000 |
Source: Ryan Realty & Associates Inc. #09091968 Report a problem | ||
Public tax history
| Year | Property taxes | Tax assessment |
|---|---|---|
| 2024 | -- | $30,009 +20% |
| 2023 | $5,275 +2.6% | $24,999 |
| 2022 | $5,142 +18% | $24,999 |
| 2021 | $4,357 +4.8% | $24,999 +34% |
| 2020 | $4,156 -0.5% | $18,655 -10.3% |
| 2019 | $4,178 +1.7% | $20,796 |
| 2018 | $4,108 -21.6% | $20,796 -14.6% |
| 2017 | $5,239 +19.8% | $24,339 |
| 2016 | $4,375 +9.9% | $24,339 |
| 2015 | $3,979 +65.6% | $24,339 +56.8% |
| 2014 | $2,403 +2.5% | $15,522 |
| 2013 | $2,345 +16.2% | $15,522 |
| 2012 | $2,018 -14.2% | $15,522 -42.1% |
| 2011 | $2,352 +18.4% | $26,810 |
| 2010 | $1,987 +14% | $26,810 |
| 2009 | $1,742 +2.8% | $26,810 +3.1% |
| 2008 | $1,695 +3.2% | $25,999 -10.1% |
| 2007 | $1,643 -19.1% | $28,909 |
| 2006 | $2,029 +18.1% | $28,909 +66% |
| 2005 | $1,718 +1.9% | $17,420 |
| 2004 | $1,686 +4.5% | $17,420 |
| 2003 | $1,614 +5.7% | $17,420 +49.9% |
| 2002 | $1,527 -8.2% | $11,622 |
| 2001 | $1,662 +31.7% | $11,622 |
| 2000 | $1,262 | $11,622 +35.7% |
| 1999 | $1,262 | $8,567 |
Find assessor info on the county website
Neighborhood: Rogers Park
Nearby homes
- $350,200-- bd-- ba16k sqft1639 W Chase Ave APT 1W, Chicago, IL 60626Off Market
- $383,6003 bd2 ba2k sqft1639 W Chase Ave APT 2W, Chicago, IL 60626Off Market
- $315,0003 bd2 ba2k sqft1637 W Chase Ave #1E, Chicago, IL 60626Sold
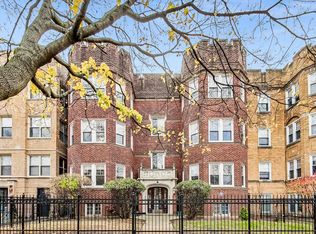
- $279,600-- bd-- ba16k sqft1637 W Chase Ave #2E, Chicago, IL 60626Off Market
- $279,700-- bd-- ba16k sqft1637 W Chase Ave #3E, Chicago, IL 60626Off Market
- $--2 bd1 ba900 sqft1635 W Chase Ave APT 1N, Chicago, IL 60626Off Market
- $--2 bd1 ba-- sqft1635 W Chase Ave APT 3M, Chicago, IL 60626Off Market
- $--2 bd1 ba900 sqft1635 W Chase Ave APT 1M, Chicago, IL 60626Off Market
Nearby schools
GreatSchools rating
- 6/10Field Elementary SchoolGrades: 5-8Distance: 0.3 mi
- 2/10Sullivan High SchoolGrades: 9-12Distance: 0.8 mi
- 4/10New Field Elementary SchoolGrades: PK-4Distance: 0.4 mi
Schools provided by the listing agent
- Elementary: Mitchell Elementary School
- Middle: Mitchell Elementary School
- High: Wells Community Academy Senior H
- District: 299
Source: MRED as distributed by MLS GRID. This data may not be complete. We recommend contacting the local school district to confirm school assignments for this home.
Get a cash offer in 3 minutes
Find out how much your home could sell for in as little as 3 minutes with a no-obligation cash offer.
Estimated market value
$411,900
Get a cash offer in 3 minutes
Find out how much your home could sell for in as little as 3 minutes with a no-obligation cash offer.
Estimated market value
$411,900
- Illinois
- Cook County
- Chicago
- 60626
- Rogers Park
- 1639 W Chase Ave Unit 3W
Nearby cities
Nearby neighborhoods
Nearby zip codes
Other Chicago Topics
