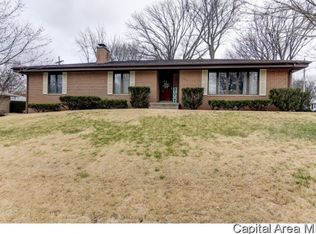
Welcome home to this beautifully maintained 4-bedroom, 3-bath brick ranch located on corner lot. The inviting living room features large windows that provide the space with lots of natural light and create the perfect setting for entertaining. The kitchen offers plenty of cabinetry, granite countertops, pantry, and newer stainless steel appliances. The spacious primary bedroom includes a walk-in closet and private, updated full bath. Two additional bedrooms with ample closet space. Main bath remodeled 2025. The fully finished basement provides even more living space with a comfortable family room, full bath, laundry area with full kitchen, and a fourth bedroom currently used as a craft room (no egress window.) A workshop offers the perfect space for hobbies, projects, or additional storage. Outside, enjoy the privacy the backyard, complete with a stamped patio for relaxing or entertaining. A 2.5 car garage and shed that stays provide excellent storage and convenience. Close to schools (Springfield High), shopping, hospitals, and downtown. Other updates include: new roof, gutters, insulation, windows 2018/2019.
Pending
$285,000
1639 W Edwards St, Springfield, IL 62704
4beds
3,609sqft
Single Family Residence, Residential
Built in 1980
0.29 Acres Lot
$291,400 Zestimate®
$79/sqft
$-- HOA
What's special
- 27 days
- 51
- 0
Zillow last checked:
Listing updated:
Listed by:
Kelly Stotlar Pref:217-416-0848,
The Real Estate Group, Inc.
Source: RMLS Alliance as distributed by MLS GRID,MLS#: CA1045862 Originating MLS: Capital Area Association of Realtors
Originating MLS: Capital Area Association of Realtors
Facts & features
Interior
Bedrooms & bathrooms
- Bedrooms: 4
- Bathrooms: 3
- Full bathrooms: 3
Bedroom 1
- Level: Main
- Dimensions: 11ft 6in x 21ft 3in
Bedroom 2
- Level: Main
- Dimensions: 15ft 4in x 11ft 7in
Bedroom 3
- Level: Main
- Dimensions: 11ft 3in x 15ft 0in
Bedroom 4
- Level: Lower
- Dimensions: 20ft 11in x 10ft 11in
Other
- Level: Main
- Dimensions: 12ft 1in x 17ft 9in
Other
- Area: 1457
Additional room
- Description: workshop
- Level: Basement
- Dimensions: 15ft 1in x 32ft 11in
Family room
- Level: Main
- Dimensions: 15ft 0in x 32ft 6in
Kitchen
- Level: Main
- Dimensions: 15ft 1in x 13ft 11in
Laundry
- Level: Basement
- Dimensions: 12ft 4in x 13ft 1in
Living room
- Level: Main
- Dimensions: 21ft 2in x 18ft 11in
Main level
- Area: 2152
Heating
- Forced Air
Cooling
- Central Air
Appliances
- Included: Dishwasher, Disposal, Microwave, Range, Refrigerator
Features
- Ceiling Fan(s)
- Windows: Blinds
- Basement: Full,Partially Finished
- Number of fireplaces: 1
- Fireplace features: Wood Burning, Family Room
Interior area
- Total structure area: 2,152
- Total interior livable area: 3,609 sqft
Property
Parking
- Total spaces: 2
- Parking features: Attached
- Attached garage spaces: 2
Features
- Patio & porch: Patio
Lot
- Size: 0.29 Acres
- Dimensions: 115 x 110
- Features: Corner Lot, Level
Details
- Additional structures: Shed(s)
- Parcel number: 14320251021
- Other equipment: Radon Mitigation System
Construction
Type & style
- Home type: SingleFamily
- Architectural style: Ranch
- Property subtype: Single Family Residence, Residential
Materials
- Brick
- Foundation: Concrete Perimeter
- Roof: Shingle
Condition
- New construction: No
- Year built: 1980
Utilities & green energy
- Sewer: Public Sewer
- Water: Public
- Utilities for property: Cable Available
Community & HOA
Community
- Subdivision: None
Location
- Region: Springfield
Financial & listing details
- Price per square foot: $79/sqft
- Tax assessed value: $232,668
- Annual tax amount: $5,680
- Date on market: 8/17/2026
- Road surface type: Paved
Estimated market value
$291,400
$271,000 - $312,000
$1,914/mo
Price history
| Date | Event | Price |
|---|---|---|
| 9/1/2026 | Pending sale | $285,000$79/sqft |
Source:  RMLS Alliance as distributed by MLS GRID #CA1045862 Report a problem RMLS Alliance as distributed by MLS GRID #CA1045862 Report a problem | ||
| 8/31/2026 | Listed for sale | $285,000+50%$79/sqft |
Source: RMLS Alliance as distributed by MLS GRID #CA1045862 Report a problem | ||
| 5/2/2017 | Sold | $190,000+3.3%$53/sqft |
Source: Public Record Report a problem | ||
| 5/8/2015 | Sold | $184,000+12.2%$51/sqft |
Source: Public Record Report a problem | ||
| 3/15/2006 | Sold | $164,000$45/sqft |
Source: Public Record Report a problem | ||
Public tax history
| Year | Property taxes | Tax assessment |
|---|---|---|
| 2024 | $5,422 +6% | $77,556 +9.5% |
| 2023 | $5,114 +5.3% | $70,841 +5.4% |
| 2022 | $4,857 +4.4% | $67,199 +3.9% |
| 2021 | $4,652 +2% | $64,682 -0.1% |
| 2020 | $4,561 +0.4% | $64,779 -0.4% |
| 2019 | $4,545 | $65,038 +0.4% |
| 2018 | $4,545 | $64,787 |
| 2017 | -- | -- |
Find assessor info on the county website
Monthly payment
Est. payment
Payment breakdown
Explore the cost of this home by adjusting the details. Changes won't be saved.Climate risks
Neighborhood: 62704
Nearby schools
Schools provided by the listing agent
- Elementary: Dubois
- Middle: US Grant
- High: Springfield
Source: RMLS Alliance as distributed by MLS GRID. This data may not be complete. We recommend contacting the local school district to confirm school assignments for this home.
Similar homes
- $254,9004 bd2 ba1.9k sqft2536 Charlack Ave, Springfield, IL 62704For Sale

 MLS ID #CA1044997, Richard Leach, Leach REALTORS/Auctioneers. RMLS Alliance as distributed by MLS GRID
 - $325,0003 bd3 ba3.6k sqft1830 Cherry Rd, Leland Grove, IL 62704For Sale
 MLS ID #CA1045273, Jim Fulgenzi, RE/MAX Professionals. RMLS Alliance as distributed by MLS GRID
 - $399,9004 bd3 ba3.2k sqft2450 Old Beardstown Rd, Springfield, IL 62702For Sale
 MLS ID #CA1046246, Steve A Contri, RE/MAX Professionals. RMLS Alliance as distributed by MLS GRID
 - $350,0003 bd3 ba2.7k sqft1808 Hunter Ridge Dr, Springfield, IL 62704For Sale
 MLS ID #CA1045979, Eric Pedigo, The Real Estate Group, Inc.. RMLS Alliance as distributed by MLS GRID
 - $389,9004 bd3 ba2.9k sqft3108 Victoria Dr, Springfield, IL 62704For SaleMLS ID #CA1046269, Mari A Landgrebe, The Real Estate Group, Inc.. RMLS Alliance as distributed by MLS GRID
- $239,0004 bd3 ba2.6k sqft3212-3214 Clarendon Dr, Springfield, IL 62704For SaleMLS ID #CA1045413, Logan Frazier, The Real Estate Group, Inc.. RMLS Alliance as distributed by MLS GRID
- $155,0004 bd2 ba2.1k sqft815 S Douglas Ave, Springfield, IL 62704For SaleMLS ID #CA1045959, Megan M Pressnall, The Real Estate Group, Inc.. RMLS Alliance as distributed by MLS GRID
- $398,9003 bd2 ba2.2k sqft1326 S Park Ave, Springfield, IL 62704For SaleMLS ID #CA1046100, Debra Sarsany, The Real Estate Group, Inc.. RMLS Alliance as distributed by MLS GRID
- $399,9004 bd3 ba3.7k sqft673 Centerwood Dr, Springfield, IL 62711For SaleMLS ID #CA1046147, Melissa D Vorreyer, RE/MAX Professionals. RMLS Alliance as distributed by MLS GRID
- $335,0003 bd3 ba2.5k sqft39 Crestview Dr, Chatham, IL 62629For SaleMLS ID #CA1046419, Nikki Machin, The Real Estate Group, Inc.. RMLS Alliance as distributed by MLS GRID
- $349,9004 bd1 ba2k sqft10017 Prairie Creek Rd, New Berlin, IL 62670For SaleMLS ID #CA1046398, Kaitlyn Fry, The Real Estate Group, Inc.. RMLS Alliance as distributed by MLS GRID
- $350,0003 bd3 ba1.9k sqft2508 Hedge Ln, Springfield, IL 62707For SaleMLS ID #CA1045739, Jami R Winchester, The Real Estate Group, Inc.. RMLS Alliance as distributed by MLS GRID
- $309,0004 bd3 ba2.6k sqft23310 Railsplitter Ln, Athens, IL 62613For SaleMLS ID #CA1045683, Seth A Goodman, ME Realty. RMLS Alliance as distributed by MLS GRID
- $169,9004 bd2 ba2.7k sqft452 S Grand Ave W, Springfield, IL 62704For SaleMLS ID #CA1038362, David Zhang, The Real Estate Group, Inc.. RMLS Alliance as distributed by MLS GRID
- $299,9004 bd3 ba2.6k sqft23394 Wagon Wheel Cir, Athens, IL 62613For SaleMLS ID #CA1045604, Dawn Sunley, The Real Estate Group, Inc.. RMLS Alliance as distributed by MLS GRID
- $350,0003 bd2 ba1.9k sqft3282 Pet Cemetery Rd, Springfield, IL 62707For SaleMLS ID #CA1045662, Tracy M Shaw, Keller Williams Capital. RMLS Alliance as distributed by MLS GRID
- $299,9003 bd2 ba1.8k sqft644 Magnolia Dr, Chatham, IL 62629For SaleMLS ID #CA1045661, Kyle T Killebrew, The Real Estate Group, Inc.. RMLS Alliance as distributed by MLS GRID
- $299,9003 bd3 ba2.1k sqft2909 Sandy Ln, Springfield, IL 62711For Sale
 MLS ID #26046909, Adam Calhoon, Tarrant and Harman Real Estate and Auction Co. MARIS
 - $335,0004 bd2 ba2.6k sqft1408 Sequoia Dr, Chatham, IL 62629For SaleMLS ID #CA1045415, Jacque Combs, RE/MAX Professionals. RMLS Alliance as distributed by MLS GRID
- $190,0003 bd2 ba2k sqft2400 Cahokia Dr, Springfield, IL 62702For SaleMLS ID #CA1045313, Andrew Kinney, The Real Estate Group, Inc.. RMLS Alliance as distributed by MLS GRID
