Skip main navigation
Closed
  • $2,500,000

    1639 W Hubbard St, Chicago, IL 60622

    7beds
    6,016sqft
    Single Family Residence
    Built in 1870
    7,000 Square Feet Lot
    $2,685,800 Zestimate®
    $416/sqft
    $7,675 Estimated rent

    Home value

    $2,685,800

    $2.42M - $2.95M

    $7,675/mo

    Zestimate® history
    Loading
    Loading...

    Owner options

    List your home for rent

    $7,675/mo

    Rent Zestimate®

    Find your next renter with Zillow Rental Manager. Plus, with online applications, you can quickly screen prospective tenants – for free.

    Learn more

    $7,675/mo

    Rent Zestimate®

    Refinance and save

    $17,883/mo

    Est. payment

    Refinancing to a lower rate could help reduce your monthly payments and save thousands over the life of the loan.

    See today's rates

    $17,883/mo

    Est. payment

    Explore your selling options

    Work with a Zillow partner agent

    Leverage their expertise and Zillow's premium Showcase listings to get your home seen by more buyers.

    Get started

    List with your own agent

    Get your home in front of millions of buyers by listing it on Zillow.

    Learn how to do it

    Sell it yourself

    Take full control of how buyers see your home on Zillow by listing For Sale by Owner (FSBO).

    List your home

    What's special

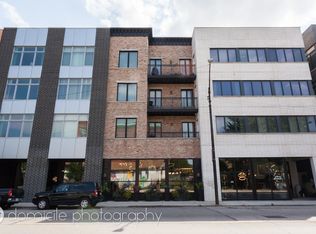
    Discover unparalleled grandeur and flexibility in this expansive 6,000+ square feet historic property nestled in the vibrant West Town/Fulton Market neighborhood. With 7 bedrooms plus an office, this sun-drenched residence offers an abundance of flex space, catering to various living arrangements and lifestyles. Upon entering, you are greeted by a dramatic living and dining area boasting soaring 14' ceilings, exposed brick walls, and expansive windows that flood the space with natural light. The 1st floor elegant terrazzo floors add a touch of sophistication, while the walls of windows frame picturesque views of the bustling West Town district. The open-concept chef's kitchen is a culinary masterpiece, featuring a center island, deep granite countertops, endless custom cabinetry, and a walkout to the gated backyard oasis, complete with a fire pit and ample seating - an ideal setting for outdoor entertaining. Adjacent to the kitchen, a versatile living/dining space offers incredible light and flexibility, separated by floor-to-ceiling sliding glass panels that create both defined spaces and an architecturally stunning feature. The main level also includes a convenient 1st-floor study and two sizable bedrooms, including a sun-drenched ensuite that opens directly to the backyard. Upstairs, you'll find another expansive open space perfect for lounging, exercising, gaming or a second-floor study or studio. The primary bedroom suite easily accommodates a king-sized bed and features a large double closet and an elegant en-suite bathroom with double sinks. The guest bedrooms are equally inviting, with easy access to a beautifully appointed hall bathroom and a second-floor balcony. This level also boasts another kitchen, entertaining, and dining area, offering endless possibilities for flexible living. Additional highlights of this remarkable residence include central air conditioning, a geo-thermal system, laundry rooms on both floors, and abundant storage space. With its lovely northern exposure, this property offers great outdoor entertaining space and endless potential for additional bedrooms, live-work-studio space, or even a condo conversion. Located in a fully rehabbed 19th-century rowhouse, this stunning property provides quick access to downtown, West Town's galleries and restaurants, and Fulton Market's vibrant food, design, arts, and cultural nightlife - home to both the Google headquarters and Harpo Studios This exceptional loft-like space offers an unparalleled urban living experience in the heart of West Town/Fulton Market. Block away from Salvage One, Warehouse 55, West Town Brewing District and "Dancing in the Streets" festival, The Breakfast Club, West Town Art Walk. Zoned for both residential and commercial use, this property is perfect for those seeking a versatile work/live/studio space. Don't miss the opportunity to make this unique property your own and experience the best of city living on a quiet, peaceful street.

    Zillow last checked:

    Listing updated:

    Listing courtesy of:

    Victoria Krause Schutte 708-214-8108,

    @properties Christie's International Real Estate

    Bought with:

    Sophia Klopas

    Jameson Sotheby's Int'l Realty

    Source: MRED as distributed by MLS GRID,MLS#: 12033394MLS Logo

    Facts & features

    Interior

    Bedrooms & bathrooms
    • Bedrooms: 7
    • Bathrooms: 6
    • Full bathrooms: 4
    • 1/2 bathrooms: 2
    Primary bedroom
    • Features: Flooring (Other), Bathroom (Full)
    • Level: Second
    • Area: 294 Square Feet
    • Dimensions: 14X21
    Bedroom 2
    • Features: Flooring (Other)
    • Level: Second
    • Area: 120 Square Feet
    • Dimensions: 10X12
    Bedroom 3
    • Features: Flooring (Other)
    • Level: Second
    • Area: 360 Square Feet
    • Dimensions: 18X20
    Bedroom 4
    • Features: Flooring (Other)
    • Level: Second
    • Area: 198 Square Feet
    • Dimensions: 11X18
    Bedroom 5
    • Features: Flooring (Other)
    • Level: Second
    • Area: 130 Square Feet
    • Dimensions: 13X10
    Bedroom 6
    • Features: Flooring (Other)
    • Level: Main
    • Area: 209 Square Feet
    • Dimensions: 11X19
    Other
    • Level: Main
    • Area: 168 Square Feet
    • Dimensions: 14X12
    Den
    • Level: Main
    • Area: 260 Square Feet
    • Dimensions: 13X20
    Dining room
    • Features: Flooring (Other)
    • Level: Main
    • Area: 143 Square Feet
    • Dimensions: 13X11
    Family room
    • Features: Flooring (Other)
    • Level: Main
    • Area: 266 Square Feet
    • Dimensions: 19X14
    Kitchen
    • Features: Flooring (Other)
    • Level: Main
    • Area: 91 Square Feet
    • Dimensions: 13X7
    Laundry
    • Features: Flooring (Other)
    • Level: Second
    • Area: 20 Square Feet
    • Dimensions: 4X5
    Living room
    • Features: Flooring (Other)
    • Level: Main
    • Area: 238 Square Feet
    • Dimensions: 17X14
    Heating
    • Radiator(s), Geothermal
    Cooling
    • Central Air, Geothermal
    Features
    • Cathedral Ceiling(s), 1st Floor Bedroom, 1st Floor Full Bath, Open Floorplan
    • Basement: None
    Interior area
    • Total structure area: 6,016
    • Total interior livable area: 6,016 sqft

    Property

    Parking
    • Total spaces: 5
    • Parking features: Concrete, On Site, Garage Owned, Attached, Garage
    • Attached garage spaces: 1
    Accessibility
    • Accessibility features: No Disability Access
    Features
    • Stories: 2
    Lot
    • Size: 7,000 sqft
    • Dimensions: 70 X 100
    Details
    • Additional parcels included: 17072400070000
    • Parcel number: 17072400080000
    • Special conditions: None

    Construction

    Type & style
    • Home type: SingleFamily
    • Property subtype: Single Family Residence
    Materials
    • Brick
    Condition
    • New construction: No
    • Year built: 1870
    • Major remodel year: 2015

    Utilities & green energy

    • Sewer: Public Sewer
    • Water: Lake Michigan, Public

    Community & neighborhood

    Community
    • Community features: Curbs, Sidewalks, Street Lights, Street Paved
    Location
    • Region: Chicago

    HOA & financial

    HOA
    • Services included: None

    Other

    Other facts
    • Listing terms: Conventional
    • Ownership: Fee Simple

    Price history

    DateEventPrice
    10/29/2024Sold$2,500,000-5.7%$416/sqft
    Source: MRED as distributed by MLS GRID #12033394 Report a problem
    10/22/2024Pending sale$2,650,000$440/sqft
    Source: MRED as distributed by MLS GRID #12033394 Report a problem
    9/15/2024Contingent$2,650,000$440/sqft
    Source: MRED as distributed by MLS GRID #12033394 Report a problem
    4/22/2024Listed for sale$2,650,000+15.2%$440/sqft
    Source: MRED as distributed by MLS GRID #12033394 Report a problem
    3/21/2019Sold$2,300,000-8%$382/sqft
    Source: MRED as distributed by MLS GRID #10037968 Report a problem
    1/9/2019Pending sale$2,500,000$416/sqft
    Source: @properties #10037968 Report a problem
    8/1/2018Listed for sale$2,500,000$416/sqft
    Source: @properties #10037968 Report a problem

    Public tax history

    YearProperty taxesTax assessment
    2024-- $43,894 +122.7%
    2023$4,172 +2.6%$19,707
    2022$4,067 +2.3%$19,707
    2021$3,976 +17.8%$19,707 +30.5%
    2020$3,374 -1.5%$15,097 -11.1%
    2019$3,425 +1.7%$16,989
    2018$3,367 -3.6%$16,989 +5.1%
    2017$3,492 +7.8%$16,165
    2016$3,238 +9.3%$16,165
    2015$2,962 +13%$16,165 +14.5%
    2014$2,620 +91.3%$14,123 +81.2%
    2013$1,370 -23.2%$7,795 -25.3%
    2012$1,784 +15.5%$10,440 +7.3%
    2011$1,544 -72.3%$9,729 -71.6%
    2010$5,574 +4.4%$34,256
    2009$5,342 +6.8%$34,256 -1.8%
    2008$5,003 +1%$34,877
    2007$4,953 -13.5%$34,877 -12.6%
    2006$5,728 +14.1%$39,899 +29.8%
    2005$5,022 +1%$30,734
    2004$4,971 +2.2%$30,734
    2003$4,863 +36.3%$30,734 +54.7%
    2002$3,568 +15.5%$19,861
    2001$3,089 +95.6%$19,861
    2000$1,579 +0.1%$19,861 +94.3%
    1999$1,577 $10,220

    Find assessor info on the county website

    Neighborhood: West Town

    Nearby schools

    GreatSchools rating
    Schools provided by the listing agent
    • District: 299

    Source: MRED as distributed by MLS GRID. This data may not be complete. We recommend contacting the local school district to confirm school assignments for this home.

    Get a cash offer in 3 minutes
    Find out how much your home could sell for in as little as 3 minutes with a no-obligation cash offer.
    Estimated market value
    $2,685,800
    Get a cash offer in 3 minutes
    Find out how much your home could sell for in as little as 3 minutes with a no-obligation cash offer.
    Estimated market value
    $2,685,800