Skip main navigation
Sold for $355,000
  • $355,000

    1639 Wakefield Dr, Brandon, FL 33511

    3beds
    1,680sqft
    Single Family Residence
    Built in 1997
    5,454 Square Feet Lot
    $347,200 Zestimate®
    $211/sqft
    $2,181 Estimated rent

    Home value

    $347,200

    $319,000 - $378,000

    $2,181/mo

    Zestimate® history
    Loading
    Loading...

    Owner options

    List your home for rent

    $2,181/mo

    Rent Zestimate®

    Find your next renter with Zillow Rental Manager. Plus, with online applications, you can quickly screen prospective tenants – for free.

    Learn more

    $2,181/mo

    Rent Zestimate®

    Refinance and save

    $2,468/mo

    Est. payment

    Refinancing to a lower rate could help reduce your monthly payments and save thousands over the life of the loan.

    See today's rates

    $2,468/mo

    Est. payment

    Explore your selling options

    Work with a Zillow partner agent

    Leverage their expertise and Zillow's premium Showcase listings to get your home seen by more buyers.

    Get started

    List with your own agent

    Get your home in front of millions of buyers by listing it on Zillow.

    Learn how to do it

    Sell it yourself

    Take full control of how buyers see your home on Zillow by listing For Sale by Owner (FSBO).

    List your home

    What's special

    Large screened lanaiRenovated kitchenHome officeFresh paintSecondary bedroomsFull second bathroomStylish pantry
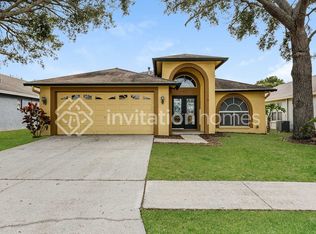
    One or more photo(s) has been virtually staged. This beautifully updated 3 bedroom, 2 bath, 2 car garage home is move-in ready and thoughtfully designed with a split floor plan. Inside, you’ll love the fresh paint, updated flooring, renovated kitchen with newer appliances, cabinets, quartz counters, and a stylish pantry located alongside the breakfast nook. The primary suite is situated in the back of the home at the end of a private hallway, offering a view of the backyard through sliding glass doors and double doors leading to the ensuite bathroom, featuring dual sinks, an updated shower, and access to a massive walk-in closet. The secondary bedrooms are located in their own wing with a full second bathroom, perfect for a nursery or guest room. This optimized floor plan also boasts a generously-sized great room, a proper foyer perfect for decorating for holidays, and a dining room that can also double as a home office or library. Step outside to enjoy the backyard with a brand-new fence and a large screened lanai. The roof is 2017, the tankless water heater is 2012, and the AC is 2010 and is regularly maintained. The home was re-plumbed in 2021. This home is charming and affordable, with low HOA fees and no CDD fees, making it a smart buy. Located near the best of Brandon’s shopping, dining, and entertainment, you’ll also have easy access to major highways, getting you into Tampa in minutes.

    Zillow last checked:

    Listing updated:

    Listing Provided by:

    Ronnie McLaughlin 813-855-4982,

    FUTURE HOME REALTY INC 813-855-4982

    Bought with:

    Wallas Silva, 3472438

    MCBRIDE KELLY & ASSOCIATES

    Source: Stellar MLS,MLS#: TB8382197MLS LogoOriginating MLS: Suncoast Tampa

    Facts & features

    Interior

    Bedrooms & bathrooms
    • Bedrooms: 3
    • Bathrooms: 2
    • Full bathrooms: 2
    Primary bedroom
    • Features: Ceiling Fan(s), Walk-In Closet(s)
    • Level: First
    Bedroom 2
    • Features: Ceiling Fan(s), Built-in Closet
    • Level: First
    • Area: 132 Square Feet
    • Dimensions: 11x12
    Bedroom 3
    • Features: Ceiling Fan(s), Built-in Closet
    • Level: First
    • Area: 110 Square Feet
    • Dimensions: 11x10
    Primary bathroom
    • Features: Dual Sinks, En Suite Bathroom, Shower No Tub
    • Level: First
    • Area: 195 Square Feet
    • Dimensions: 13x15
    Bathroom 2
    • Features: Tub With Shower
    • Level: First
    Dining room
    • Level: First
    • Area: 120 Square Feet
    • Dimensions: 10x12
    Kitchen
    • Features: Storage Closet
    • Level: First
    • Area: 207 Square Feet
    • Dimensions: 9x23
    Living room
    • Features: Ceiling Fan(s)
    • Level: First
    • Area: 294 Square Feet
    • Dimensions: 14x21
    Heating
    • Central
    Cooling
    • Central Air
    Appliances
    • Included: Dishwasher, Dryer, Gas Water Heater, Microwave, Range, Refrigerator, Washer
    • Laundry: Gas Dryer Hookup, Inside, Laundry Room
    Features
    • Ceiling Fan(s), High Ceilings, Primary Bedroom Main Floor, Split Bedroom, Stone Counters, Thermostat, Walk-In Closet(s)
    • Flooring: Laminate, Luxury Vinyl, Tile
    • Doors: Sliding Doors
    • Has fireplace: No
    Interior area
    • Total structure area: 2,288
    • Total interior livable area: 1,680 sqft

    Property

    Parking
    • Total spaces: 2
    • Parking features: Garage - Attached
    • Attached garage spaces: 2
    Features
    • Levels: One
    • Stories: 1
    • Patio & porch: Covered, Rear Porch, Screened
    • Exterior features: Lighting, Private Mailbox, Sidewalk
    • Fencing: Fenced,Wood
    • Waterfront features: Lake
    Lot
    • Size: 5,454 sqft
    • Dimensions: 54 x 101
    • Features: Sidewalk
    Details
    • Parcel number: U0430202NEB0000000021.0
    • Zoning: PD
    • Special conditions: None

    Construction

    Type & style
    • Home type: SingleFamily
    • Property subtype: Single Family Residence
    Materials
    • Block, Stucco
    • Foundation: Block
    • Roof: Shingle
    Condition
    • New construction: No
    • Year built: 1997

    Utilities & green energy

    • Sewer: Public Sewer
    • Water: Public
    • Utilities for property: BB/HS Internet Available, Cable Available, Electricity Connected, Fiber Optics, Natural Gas Connected, Public, Sewer Connected, Street Lights, Water Connected

    Community & neighborhood

    Community
    • Community features: Lake, Park, Playground
    Location
    • Region: Brandon
    • Subdivision: PEPPERMILL V AT PROVIDENCE LAK

    HOA & financial

    HOA
    • Has HOA: Yes
    • HOA fee: $39 monthly
    • Amenities included: Park, Playground
    • Services included: Manager
    • Association name: Castle Management
    • Association phone: 800-337-5850
    Other fees
    • Pet fee: $0 monthly
    Other financial information
    • Total actual rent: 0

    Other

    Other facts
    • Listing terms: Cash,Conventional,FHA,VA Loan
    • Ownership: Fee Simple
    • Road surface type: Asphalt

    Price history

    DateEventPrice
    6/27/2025Sold$355,000-5.3%$211/sqft
    Source: Stellar MLS #TB8382197 Report a problem
    6/18/2025Pending sale$375,000$223/sqft
    Source: Stellar MLS #TB8382197 Report a problem
    5/28/2025Price change$375,000-3.8%$223/sqft
    Source: Stellar MLS #TB8382197 Report a problem
    5/9/2025Listed for sale$390,000+65.6%$232/sqft
    Source: Stellar MLS #TB8382197 Report a problem
    7/14/2010Sold$235,475+62.4%$140/sqft
    Source: Public Record Report a problem
    3/20/2010Listed for sale$145,000-40.2%$86/sqft
    Source: Landmark Realty of South Tampa #T2411023 Report a problem
    5/30/2006Sold$242,500+131.6%$144/sqft
    Source: Stellar MLS #T2161110 Report a problem
    6/2/1997Sold$104,700$62/sqft
    Source: Public Record Report a problem

    Public tax history

    YearProperty taxesTax assessment
    2025$2,014 +9%$114,687 +2.9%
    2024$1,847 +5.3%$111,455 +3%
    2023$1,754 +9.3%$108,209 +3%
    2022$1,605 +2.6%$105,057 +3%
    2021$1,564 +5.3%$101,997 +1.4%
    2020$1,485 +5.9%$100,589 +2.3%
    2019$1,402 $98,327 +1.9%
    2018$1,402 +3.8%$96,494 -27.7%
    2017$1,351 +2.2%$133,427 +44.1%
    2016$1,322 -13%$92,565 +0.7%
    2015$1,519 +0.8%$91,922 +0.8%
    2014$1,507 $91,192 +1.5%
    2013$1,507 +0.7%$89,844 +1.7%
    2012$1,496 -39.3%$88,342 -7.8%
    2011$2,466 -10.8%$95,860 -14%
    2010$2,765 -4.5%$111,462 -5.4%
    2009$2,897 -16.1%$117,785 -18.9%
    2008$3,453 -12.1%$145,310 -15.3%
    2007$3,928 +75.4%$171,619 +62.4%
    2006$2,240 +0.4%$105,707 +3%
    2005$2,230 $102,628 +3%
    2004-- $99,639 +1.9%
    2003-- $97,781 +2.4%
    2002-- $95,489 +1.6%
    2001-- $93,985 -1.6%
    2000$2,048 $95,510

    Find assessor info on the county website

    Neighborhood: 33511

    Nearby schools

    GreatSchools rating
    Get a cash offer in 3 minutes
    Find out how much your home could sell for in as little as 3 minutes with a no-obligation cash offer.
    Estimated market value
    $347,200
    Get a cash offer in 3 minutes
    Find out how much your home could sell for in as little as 3 minutes with a no-obligation cash offer.
    Estimated market value
    $347,200