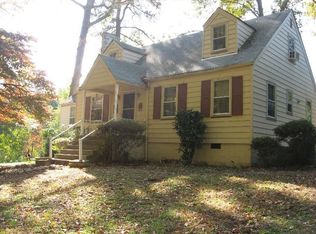
Back on the market due to no fault of the sellers! Don't miss out on your opportunity to own this gorgeous Craftsman style home on beautiful Westover Ave in Walnut Hill! This early 20th century home has been beautifully updated but still holds a lot of its original charm. As you walk up the horseshoe shaped, brick sidewalk and open the front door you are greeted by a spacious foyer and a BEAUTIFUL staircase to the second floor. To the left and through the french doors is the AMAZING screened in porch. To the right is the HUGE living room with a brick fireplace and built in bookcases. Just behind those bookcases is the bright and cozy sunroom. It would make a perfect reading room! The formal dining room has nice moldings and chair rail. The downstairs full bathroom is spacious and has a gorgeous brick accent wall. Wait until you see this updated kitchen! It has brand new butcher block countertops, a new sink, a new counter top stove, new refrigerator, new microwave, a 2 year old wall oven, tons of cabinet space and a built in coffee bar!! Upstairs you will find 3 generous sized bedrooms and a full bathroom with a CLAW FOOT TUB! When you exit to the outside you will find a nice brick patio, a HUGE fenced in rear yard and a detached 2 car garage. Some additional improvements to this home include the central air conditioning (installed in 2016), the windows (replaced in 2016) and a highly efficient "on demand" tankless boiler and domestic hot water system (installed in 2017). This home is less than 10 minutes to Fort Gregg-Adams and less than 25 minutes to downtown Richmond. Did I mention that the sellers are providing the buyer(s) with a 1 year Cinch Home Warranty? All of this plus peace of mind! Make your appointment today!
Sold for $281,000
$281,000
1639 Westover Ave, Petersburg, VA 23805
3beds
2,080sqft
Single Family Residence
Built in 1922
0.45 Acres Lot
$290,300 Zestimate®
$135/sqft
$2,103 Estimated rent
Home value
$290,300
Estimated sales range
Not available
$2,103/mo
Zestimate® history
Owner options
List your home for rent
$2,103/mo
Rent Zestimate®
Find your next renter with Zillow Rental Manager. Plus, with online applications, you can quickly screen prospective tenants – for free.
$2,103/mo
Rent Zestimate®
Refinance and save
$1,742/mo
Est. payment
Refinancing to a lower rate could help reduce your monthly payments and save thousands over the life of the loan.
$1,742/mo
Est. payment
Explore your selling options
Work with a Zillow partner agent
Leverage their expertise and Zillow's premium Showcase listings to get your home seen by more buyers.
Get startedList with your own agent
Get your home in front of millions of buyers by listing it on Zillow.
Learn how to do itSell it yourself
Take full control of how buyers see your home on Zillow by listing For Sale by Owner (FSBO).
List your homeWhat's special
Brick fireplaceBright and cozy sunroomNice brick patioGorgeous brick accent wallOriginal charmSpacious foyerCraftsman style home
Zillow last checked:
Listing updated:
Listed by:
Nancy Puse 804-536-3661,
Hometown Realty
Bought with:
Jene Wood, 0225231172
Shaheen Ruth Martin & Fonville
Source: CVRMLS,MLS#: 2432070 Originating MLS: Central Virginia Regional MLS
Originating MLS: Central Virginia Regional MLSFacts & features
Interior
Bedrooms & bathrooms
- Bedrooms: 3
- Bathrooms: 2
- Full bathrooms: 2
Primary bedroom
- Description: Wood floors, ceiling fan
- Level: Second
- Dimensions: 14.0 x 13.0
Bedroom 2
- Description: Wood floors, ceiling fan
- Level: Second
- Dimensions: 14.0 x 13.0
Bedroom 3
- Description: Wood floors, ceiling fan
- Level: Second
- Dimensions: 12.0 x 9.0
Dining room
- Description: Formal, wood floors
- Level: First
- Dimensions: 13.0 x 11.0
Florida room
- Description: Wood floors
- Level: First
- Dimensions: 13.0 x 8.0
Foyer
- Description: Wood floors, beautiful staircase
- Level: First
- Dimensions: 16.0 x 8.0
Other
- Description: Shower
- Level: First
Other
- Description: Tub
- Level: Second
Kitchen
- Description: Large, new countertops, tons of cabinets
- Level: First
- Dimensions: 14.0 x 13.0
Laundry
- Level: First
- Dimensions: 0 x 0
Living room
- Description: Wood floors, bookcases, fireplace
- Level: First
- Dimensions: 22.0 x 13.0
Heating
- Hot Water, Natural Gas, Radiator(s)
Cooling
- Central Air, Electric
Appliances
- Included: Built-In Oven, Cooktop, Dishwasher, Electric Cooking, Disposal, Microwave, Range, Smooth Cooktop
- Laundry: Washer Hookup, Dryer Hookup, Stacked
Features
- Bookcases, Built-in Features, Ceiling Fan(s), Separate/Formal Dining Room, French Door(s)/Atrium Door(s), High Ceilings, Track Lighting
- Flooring: Linoleum, Tile, Wood
- Doors: French Doors
- Basement: Crawl Space,Partial
- Attic: Walk-up
- Number of fireplaces: 1
- Fireplace features: Masonry
Interior area
- Total interior livable area: 2,080 sqft
- Finished area above ground: 2,080
Property
Parking
- Total spaces: 2
- Parking features: Driveway, Detached, Garage, Off Street, Unpaved
- Garage spaces: 2
- Has uncovered spaces: Yes
Features
- Levels: Two
- Stories: 2
- Patio & porch: Patio, Screened, Porch
- Exterior features: Porch, Unpaved Driveway
- Pool features: None
- Fencing: Back Yard,Fenced,Mixed
Lot
- Size: 0.45 Acres
Details
- Additional structures: Garage(s)
- Parcel number: 054020014
- Zoning description: R-1
Construction
Type & style
- Home type: SingleFamily
- Architectural style: Craftsman,Two Story
- Property subtype: Single Family Residence
Materials
- Brick, Frame, Mixed, Stucco
- Roof: Metal,Shingle,Slate
Condition
- Resale
- New construction: No
- Year built: 1922
Utilities & green energy
- Sewer: Public Sewer
- Water: Public
Community & HOA
Community
- Features: Sidewalks
- Subdivision: Walnut Hill
Location
- Region: Petersburg
Financial & listing details
- Price per square foot: $135/sqft
- Tax assessed value: $225,500
- Annual tax amount: $2,750
- Date on market: 1/11/2026
- Ownership: Individuals
- Ownership type: Sole Proprietor
Price history
| Date | Event | Price |
|---|---|---|
| 3/18/2025 | Sold | $281,000+4.1%$135/sqft |
Source:  CVRMLS #2432070 Report a problem CVRMLS #2432070 Report a problem | ||
| 2/4/2025 | Pending sale | $270,000$130/sqft |
Source: CVRMLS #2432070 Report a problem | ||
| 1/31/2025 | Listed for sale | $270,000$130/sqft |
Source: CVRMLS #2432070 Report a problem | ||
| 1/6/2025 | Pending sale | $270,000$130/sqft |
Source: CVRMLS #2432070 Report a problem | ||
| 1/2/2025 | Listed for sale | $270,000$130/sqft |
Source: CVRMLS #2432070 Report a problem | ||
| 12/20/2024 | Pending sale | $270,000$130/sqft |
Source: CVRMLS #2432070 Report a problem | ||
| 12/18/2024 | Listed for sale | $270,000+39.2%$130/sqft |
Source: CVRMLS #2432070 Report a problem | ||
| 5/22/2020 | Sold | $194,000-3%$93/sqft |
Source: CVRMLS #2007179 Report a problem | ||
| 4/13/2020 | Pending sale | $200,000$96/sqft |
Source: Hometown Realty #2007179 Report a problem | ||
| 3/23/2020 | Listed for sale | $200,000+36.1%$96/sqft |
Source: Hometown Realty #2007179 Report a problem | ||
| 3/12/2015 | Sold | $147,000-7.5%$71/sqft |
Source: CVRMLS #1428037 Report a problem | ||
| 10/8/2014 | Listed for sale | $159,000-3.6%$76/sqft |
Source: Joyner Fine Properties #1428037 Report a problem | ||
| 9/27/2013 | Listing removed | $164,900$79/sqft |
Source: Colonial Heights - WEICHERT, REALTORS - Brockwell and Portwood #1320809 Report a problem | ||
| 8/10/2013 | Listed for sale | $164,900+106.1%$79/sqft |
Source: The Real Estate Book #1320809 Report a problem | ||
| 12/5/2011 | Sold | $80,000-66.5%$38/sqft |
Source: Agent Provided Report a problem | ||
| 6/25/2009 | Listing removed | $239,000$115/sqft |
Source: Listhub #2914671 Report a problem | ||
| 5/31/2009 | Listed for sale | $239,000+198.8%$115/sqft |
Source: Listhub #2914671 Report a problem | ||
| 2/10/1997 | Sold | $80,000$38/sqft |
Source: Agent Provided Report a problem | ||
Public tax history
| Year | Property taxes | Tax assessment |
|---|---|---|
| 2025 | $2,864 | $225,500 |
| 2024 | $2,864 +4.1% | $225,500 +4.1% |
| 2023 | $2,751 -5.9% | $216,600 |
| 2022 | $2,924 | $216,600 +19.3% |
| 2021 | -- | $181,500 |
| 2020 | -- | $181,500 +4.1% |
| 2018 | $2,354 +44.4% | $174,400 |
| 2016 | $1,630 | -- |
| 2015 | $1,630 | -- |
| 2014 | $1,630 -25% | -- |
| 2013 | $2,174 | -- |
| 2012 | -- | -- |
| 2011 | -- | -- |
| 2010 | -- | -- |
| 2009 | -- | -- |
| 2008 | -- | -- |
| 2007 | -- | -- |
| 2006 | -- | -- |
| 2005 | -- | -- |
| 2004 | -- | -- |
| 2003 | -- | -- |
| 2002 | -- | -- |
| 2001 | -- | $88,100 |
Find assessor info on the county website
Neighborhood: 23805
Nearby homes
- $332,8002 bd2 ba2.5k sqft1631 Westover Ave, Petersburg, VA 23805Off Market
- $264,8004 bd2 ba2.1k sqft1647 Westover Ave, Petersburg, VA 23805Off Market
- $210,2003 bd1 ba1.5k sqft1638 Brandon Ave, Petersburg, VA 23805Off Market
- $423,8005 bd2 ba3.1k sqft1655 Westover Ave, Petersburg, VA 23805Off Market
- $307,1005 bd2 ba3.1k sqft1623 Westover Ave, Petersburg, VA 23805Off Market
- $42,500-- bd-- ba-- sqft1646 Brandon Ave, Petersburg, VA 23805Off Market
- $241,2003 bd2 ba2.1k sqft1630 Brandon Ave, Petersburg, VA 23805Off Market
- $366,2005 bd3 ba3.7k sqft1638 Westover Ave, Petersburg, VA 23805Off Market
Nearby schools
GreatSchools rating
- 1/10Walnut Hill Elementary SchoolGrades: K-5Distance: 0.7 mi
- 1/10Vernon Johns Middle SchoolGrades: 6-8Distance: 1.3 mi
- 2/10Petersburg High SchoolGrades: 9-12Distance: 1.4 mi
Schools provided by the listing agent
- Elementary: Walnut Hill
- Middle: Vernon Johns
- High: Petersburg
Source: CVRMLS. This data may not be complete. We recommend contacting the local school district to confirm school assignments for this home.
Get a cash offer in 3 minutes
Find out how much your home could sell for in as little as 3 minutes with a no-obligation cash offer.
Estimated market value
$290,300
Get a cash offer in 3 minutes
Find out how much your home could sell for in as little as 3 minutes with a no-obligation cash offer.
Estimated market value
$290,300
- Virginia
- Petersburg City
- Petersburg
- 23805
- 1639 Westover Ave
Nearby cities
Nearby zip codes
Other Petersburg Topics
