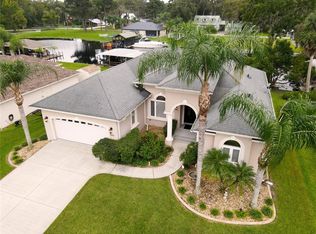
Welcome to your own slice of Florida paradise! This 3-bedroom, 2-bathroom home sits right on a canal with direct access to the St. Johns River—perfect for boating, fishing, kayaking, or just enjoying the peaceful water views. Whether you're an outdoor lover or just want a relaxing place to call home, this one checks all the boxes. Step inside and you’ll notice the high cathedral ceilings that make the home feel open and bright. With over 1,700 square feet, there’s plenty of room to spread out and enjoy life. The open layout flows nicely from the living area into the kitchen, which is updated with granite countertops, stainless steel appliances, and lots of cabinet space. It’s great for cooking, hosting, or simply enjoying a quiet meal at home. The entire home has luxury laminate vinyl flooring—easy to clean and built to last. The split floor plan offers extra privacy, with the primary suite separate from the other two bedrooms. It’s a layout that works well for families, guests, or even a home office setup. Out back, there’s a spacious enclosed patio that gives you the best of both worlds—shade and comfort with a view of the canal. It’s the perfect spot for morning coffee, evening drinks, or entertaining friends while staying protected from the elements. The yard is beautifully landscaped and maintained with a full sprinkler system, so you can enjoy the beauty without the extra work. The backyard leads straight to the water, with a dock that’s ready for your boat or fishing gear. It’s the kind of place where you can start your mornings by the water and end your days watching the sun set over the canal. You’ll also have peace of mind with major updates already done—a brand-new roof in 2024, a new AC system in 2022, and a water heater that’s just two years old. Located in a quiet, friendly area of Astor, you’re close to restaurants, parks, and everything you need to enjoy Florida living. If you want a move-in ready home that brings together comfort, style, and waterfront fun—this is it. Don’t miss your chance to see it today!!! Schedule your private tour!
Sold for $426,000
Zillow last checked:
Listing updated:
Bought with:
Shahram Sondi, 3225742
SHAHRAM SONDI + CO.
Source: Stellar MLS,MLS#: O6313184 Originating MLS: Orlando Regional
Originating MLS: Orlando Regional
Price history
| Date | Event | Price |
|---|---|---|
| 9/23/2025 | Sold | $426,000-12.2%$241/sqft |
Source:  Stellar MLS #O6313184 Report a problem Stellar MLS #O6313184 Report a problem | ||
| 9/5/2025 | Pending sale | $485,000$274/sqft |
Source: Stellar MLS #O6313184 Report a problem | ||
| 8/13/2025 | Price change | $485,000-2%$274/sqft |
Source: Stellar MLS #O6313184 Report a problem | ||
| 6/18/2025 | Price change | $495,000-2.8%$280/sqft |
Source: Stellar MLS #O6313184 Report a problem | ||
| 5/30/2025 | Listed for sale | $509,000-1.1%$288/sqft |
Source: Stellar MLS #O6313184 Report a problem | ||
| 5/28/2025 | Listing removed | -- |
Source: Owner Report a problem | ||
| 4/21/2025 | Price change | $514,900-1.9%$291/sqft |
Source: Owner Report a problem | ||
| 3/27/2025 | Price change | $524,900-1.9%$297/sqft |
Source: Owner Report a problem | ||
| 2/26/2025 | Listed for sale | $534,900+78.5%$302/sqft |
Source: Owner Report a problem | ||
| 6/3/2012 | Listing removed | $299,639$169/sqft |
Source: Catherine Hanson Real Estate, Inc. #V4635970 Report a problem | ||
| 3/2/2012 | Listed for sale | $299,639-21.1%$169/sqft |
Source: Catherine Hanson Real Estate, Inc. #V4635970 Report a problem | ||
| 4/29/2009 | Sold | $380,000+15.2%$215/sqft |
Source: Public Record Report a problem | ||
| 2/18/2005 | Sold | $330,000$187/sqft |
Source: Public Record Report a problem | ||
Get a cash offer in 3 minutes
Find out how much your home could sell for in as little as 3 minutes with a no-obligation cash offer.
Estimated market value
$438,900
