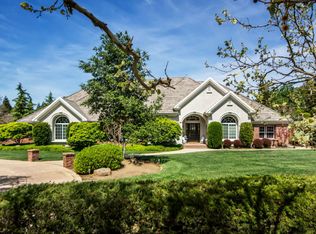
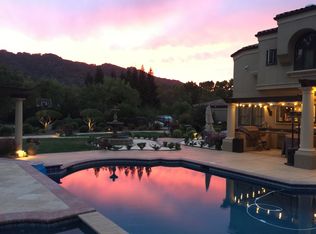
Grand estate with unsurpassed quality & abundance of amenities. 8 bedrooms & 6.5 baths plus office & games rooms. 9,462 sf of living space on 2.7 acres of manicured grounds. Gated, Cul-de-sac location with gorgeous views of hills. 8 car oversized garage plus additional parking space. Over half acre of vineyard. Exterior: Gated entry, circular driveway. Ledge stone façade adorned by solid cedar corner columns fluted on site. Over 400 cedar corbels installed all around the exterior. Entrance: Portico with herringbone pattern brick floor and custom seamless steel columns brought in from South Carolina. Magnificent beveled leaded glass mahogany doors and side panels with massive opulent header boards. Foyer: Elegant custom Mahogany staircase with mahogany wall and ceiling panels, elaborate arches and extensive stacked crown moldings. On site hand fluted columns with stacked base and ceiling moldings, and marble floor. Hand painted dome mural by Rene Goulet, high above the foyer. Formal Living and dining rooms: Inconceivable detail and supreme workmanship with over 150 custom crafted octagonal biscuit jointed wood motifs meticulously arranged on ceilings. Raised panel wainscoting, extravagant wall alcove displays and intricately assembled crown moldings and columns. Family Room: Boxed beam ceiling, inlaid wood floor, elegant gas fireplace with matching cherry wood custom made entertainment system and crown moldings. Wall of windows overlooking the backyard. Kitchen: Expansive and open to casual dining, center island with sink and loads of granite counters. Boxed beam copper panel ceiling, granite tile floor, professional grade oven and range. Large window overlooking the pool with access to the outdoor kitchen and patio. A huge pantry is nearby. Library: Leaded glass doors, all cherry wood paneling, bookcases and boxed beam ceiling with Enkeboll laser cut moldings throughout. Granite slab surfaces, windows with views of vineyard and backyard. Game room: All custom mahogany paneled with boxed beam ceiling, dentil moldings, fireplace, wet bar and French doors overlooking the front yard. Wet Bar: Lavish mahogany wet bar & attached wine cellar enhanced with a fabulous wall painting painstakingly created on site. Main floor bedroom suite: Boxed beam ceiling with stacked crown molding and Raised panel wainscoting. Four large windows illuminate this room. En-suite bathroom with Bellagio style mosaic design, marble baseboard, and Perrin and Rowe Faucets. Master bedroom: Located on second floor with wet bar, large walk-in closet ,balcony with access to backyard, gas fireplace, extensive crown moldings and fluted columns, wainscoting, inlaid wood floors, elegant window treatments, ceiling with individually hand crafted motifs and rope lighting, wired sound system and beveled leaded glass double doors leading to master bathroom. Master bath: Dual vanities, marble floor with medallion mosaic design, coved ceiling with rope lighting and chandelier matching vanity light fixtures and extensive crown moldings. Beautiful granite shower stall with multiple shower heads and wall of glass blocks. Jetted tub with granite surround and large window overlooking the backyard. Other bedrooms: Six additional bedrooms on second floor offer raised panel wainscoting, intricate crown moldings and inlaid wood floors. Additionally the informal bonus room is conveniently located on the upper floor as well and is ideal as a kids’ playroom. Backyard: Large Patios for entertaining, Barbecue area, pool, pergola, fountain, regulation size lighted tennis court and kids’ play area with structure. Other amenities: Mudroom with full bath. Laundry rooms on each floor. Two 1000 gallon propane tanks. Sealed water wells. Sound system throughout. Near half acre of Sarah vines.
This property is not currently displayed as for sale or rent on Zillow. This may be different from what's on other websites or public sources.