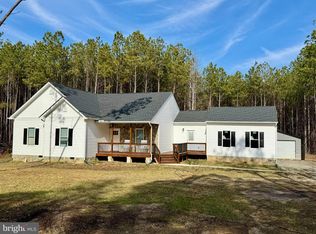
Tucked away from the world on over 10 pristine acres of private land, 16390 Tyler Station Road offers the ultimate countryside retreat in Beaverdam, VA. As you travel down the expansive gravel driveway, you will immediately appreciate the rare level of peace and privacy this property provides—completely hidden from the road, it serves as your own personal sanctuary. A beautifully paved walkway guides you to a charming covered front porch, highlighted by rustic stone accent work that sets an inviting, high-end tone for this beautiful ranch-style home. Step inside to discover a bright, expansive open floor plan seamlessly lined with durable luxury vinyl plank (LVP) flooring that flows through the main living spaces. The airy family room effortlessly transitions into a dedicated dining area, perfect for hosting family gatherings or quiet country evenings. Culinary enthusiasts will fall in love with the kitchen, which features gorgeous granite countertops, crisp white cabinetry, electric cooking, and a sleek, modern stainless-steel range hood. Adjacent to the kitchen, a highly functional laundry room provides a seamless transition to both the backyard and the oversized, attached two-car garage. The home’s thoughtful single-level layout features three spacious bedrooms and two full baths. The primary suite serves as a true private haven, beautifully proportioned and boasting an expansive walk-in closet along with its own dedicated ensuite bath. Outside, your massive 10+ acre estate opens up to endless possibilities for outdoor recreation, complete with a private shooting range built right into the backyard. Combining modern interior updates with unparalleled acreage, seclusion, and classic ranch-style charm, this Beaverdam gem is a rare find.
Sold for $430,000
Zillow last checked:
Listing updated:
Bought with:
Daphne MacDougall, 0225187756
The Steele Group
Source: CVRMLS,MLS#: 2616853 Originating MLS: Central Virginia Regional MLS
Originating MLS: Central Virginia Regional MLSPrice history
| Date | Event | Price |
|---|---|---|
| 8/21/2026 | Sold | $430,000+1.2%$293/sqft |
Source:  CVRMLS #2616853 Report a problem CVRMLS #2616853 Report a problem | ||
| 7/20/2026 | Pending sale | $424,950$289/sqft |
Source: CVRMLS #2616853 Report a problem | ||
| 7/13/2026 | Listed for sale | $424,950+6.4%$289/sqft |
Source: CVRMLS #2616853 Report a problem | ||
| 1/5/2023 | Sold | $399,450$272/sqft |
Source: CVRMLS #2228678 Report a problem | ||
| 11/21/2022 | Pending sale | $399,450$272/sqft |
Source: CVRMLS #2228678 Report a problem | ||
| 10/22/2022 | Listed for sale | $399,450+4.2%$272/sqft |
Source: CVRMLS #2228678 Report a problem | ||
| 8/8/2022 | Listing removed | -- |
Source: CVRMLS #2213276 Report a problem | ||
| 6/17/2022 | Pending sale | $383,250$261/sqft |
Source: CVRMLS #2213276 Report a problem | ||
| 5/18/2022 | Listed for sale | $383,250+2.2%$261/sqft |
Source: CVRMLS #2213276 Report a problem | ||
| 2/9/2022 | Listing removed | -- |
Source: CVRMLS #2125337 Report a problem | ||
| 2/8/2022 | Price change | $375,000+4.2%$255/sqft |
Source: CVRMLS #2125337 Report a problem | ||
| 11/10/2021 | Pending sale | $360,000$245/sqft |
Source: CVRMLS #2125337 Report a problem | ||
| 8/14/2021 | Listed for sale | $360,000$245/sqft |
Source: CVRMLS #2125337 Report a problem | ||
Nearby homes
- $524,7003 bd3 ba1.9k sqft16374 Tyler Station Rd, Beaverdam, VA 23015Off Market
- $402,5004 bd2 ba1.4k sqft16338 Horseshoe Ln, Beaverdam, VA 23015Off Market
- $348,5003 bd2 ba1.5k sqft16399 Tyler Station Rd, Beaverdam, VA 23015Off Market
- $495,0003 bd3 ba1.8k sqft16410 Tyler Station Rd, Beaverdam, VA 23015Sold
Get a cash offer in 3 minutes
Find out how much your home could sell for in as little as 3 minutes with a no-obligation cash offer.
Estimated market value
$430,000
