Exceptional opportunity in the heart of Montpelier, Virginia — 50 acres with significant road frontage and long-term development potential. Situated in Hanover County, Virginia with an established neighborhood leading up to the property and a subdivision directly behind, this offering presents a compelling investment for builders, developers, or land investors. The parcel features approximately 1,100 feet of road frontage along Gun Barrel Road and 2,350 feet along the western side, with generally flat topography and some gentle rolling hills, creating favorable conditions for future use (buyer to verify subdivision and zoning possibilities; currently zoned A-1). The existing 1,664 sqft home (3 bedrooms, 2 baths) is a full renovation or tear-down, and is being sold as-is. Unique to the property, both first- and second-floor decks overlook a scenic pond across the street, offering attractive water views without ownership or maintenance. Priced well below the current tax assessment, this property is positioned for immediate value and upside in a highly desirable and growing area.
Pending
Price cut: $25K (7/13)
$525,000
16391 Gun Barrel Rd, Montpelier, VA 23192
3beds
1,664sqft
Single Family Residence
Built in 1992
50 Acres Lot
$497,300 Zestimate®
$316/sqft
$-- HOA
What's special
Gentle rolling hillsAttractive water viewsFirst- and second-floor decksSignificant road frontageGenerally flat topography
- 116 days
- 85
- 0
Zillow last checked:
Listing updated:
Listed by:
Rhonda Carroll dsamson@samsonproperties.net,
Samson Properties 804-353-0009
Source: CVRMLS,MLS#: 2607928 Originating MLS: Central Virginia Regional MLS
Originating MLS: Central Virginia Regional MLSFacts & features
Interior
Bedrooms & bathrooms
- Bedrooms: 3
- Bathrooms: 2
- Full bathrooms: 2
Other
- Description: Tub & Shower
- Level: First
Other
- Description: Tub & Shower
- Level: Second
Heating
- Electric, Heat Pump
Cooling
- Central Air, Electric, Heat Pump
Features
- Basement: Crawl Space
- Attic: Access Only
Interior area
- Total interior livable area: 1,664 sqft
- Finished area above ground: 1,664
- Finished area below ground: 0
Video & virtual tour
Property
Parking
- Total spaces: 2.5
- Parking features: Attached, Circular Driveway, Driveway, Garage, Garage Door Opener, Storage, Unpaved
- Attached garage spaces: 2.5
- Has uncovered spaces: Yes
Features
- Levels: Two
- Stories: 2
- Patio & porch: Porch
- Exterior features: Porch, Unpaved Driveway
- Pool features: None
- Has view: Yes
- View description: Water
- Has water view: Yes
- Water view: Water
Lot
- Size: 50 Acres
- Features: Hardwood Trees, Level, Wooded
Details
- Parcel number: 7803370885
- Zoning description: A1
Construction
Type & style
- Home type: SingleFamily
- Architectural style: Colonial,Two Story
- Property subtype: Single Family Residence
Materials
- Frame, Wood Siding
- Roof: Shingle
Condition
- Resale
- New construction: No
- Year built: 1992
Utilities & green energy
- Sewer: Septic Tank
- Water: Well
Community & HOA
Community
- Subdivision: None
Location
- Region: Montpelier
Financial & listing details
- Price per square foot: $316/sqft
- Tax assessed value: $586,400
- Annual tax amount: $2,692
- Date on market: 5/27/2026
- Ownership: Individuals
- Ownership type: Sole Proprietor
Estimated market value
$497,300
$472,000 - $522,000
$2,453/mo
Price history
| Date | Event | Price |
|---|---|---|
| 8/21/2026 | Pending sale | $525,000$316/sqft |
Source:  CVRMLS #2607928 Report a problem CVRMLS #2607928 Report a problem | ||
| 7/13/2026 | Price change | $525,000-4.5%$316/sqft |
Source: CVRMLS #2607928 Report a problem | ||
| 5/23/2026 | Listed for sale | $550,000$331/sqft |
Source: CVRMLS #2607928 Report a problem | ||
| 4/7/2026 | Pending sale | $550,000$331/sqft |
Source: CVRMLS #2607928 Report a problem | ||
| 3/31/2026 | Listed for sale | $550,000$331/sqft |
Source: CVRMLS #2607928 Report a problem | ||
Public tax history
| Year | Property taxes | Tax assessment |
|---|---|---|
| 2025 | $4,750 +5.5% | $586,400 +5.5% |
| 2024 | $4,500 +11.8% | $555,600 +11.8% |
| 2023 | $4,025 +9.8% | $496,900 +9.8% |
| 2022 | $3,665 | $452,500 +7.7% |
| 2021 | -- | $420,200 +6.8% |
| 2020 | $3,188 +77.1% | $393,600 |
| 2019 | $1,800 | $393,600 +5.8% |
| 2018 | $1,800 +0.6% | $371,900 |
| 2017 | $1,789 +3.1% | $371,900 +4.6% |
| 2016 | $1,735 | $355,700 |
| 2015 | $1,735 | $355,700 |
Find assessor info on the county website
Monthly payment
Est. payment
Payment breakdown
Explore the cost of this home by adjusting the details. Changes won't be saved.Climate risks
Neighborhood: 23192
Nearby schools
Schools provided by the listing agent
- Elementary: South Anna
- Middle: Liberty
- High: Patrick Henry
Source: CVRMLS. This data may not be complete. We recommend contacting the local school district to confirm school assignments for this home.
- $893,6003 bd3 ba5.6k sqft16411 Gun Barrel Rd, Montpelier, VA 23192Off Market
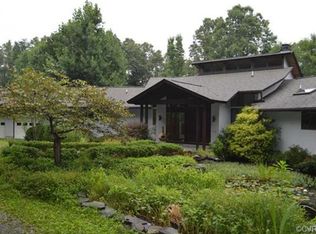
- $449,4004 bd2 ba1.8k sqft16449 Gun Barrel Rd, Montpelier, VA 23192Off Market
- $505,8004 bd2 ba2.2k sqft16385 Gun Barrel Rd, Montpelier, VA 23192Off Market
- $490,7003 bd2 ba1.4k sqft16334 Bent Barrel Rd, Montpelier, VA 23192Off Market
Similar homes
- $315,0003 bd3 ba1.9k sqft16324 Bent Barrel Rd, Montpelier, VA 23192For Sale
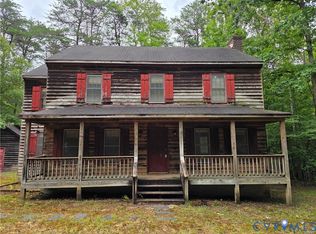 MLS ID #2624458, Mike Hogan, The Hogan Group Real Estate. CVRMLS
 - $600,0003 bd3 ba1.7k sqft14194 Hopeful Rd, Montpelier, VA 23192For Sale
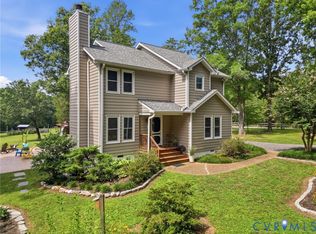 MLS ID #2618873, Chris Zaldivar, Hometown Realty. CVRMLS
 - $--3 bd2 ba1.8k sqft67 Walters Way, Bumpass, VA 23024Auction
 ServiceLink Auction
 - $550,0003 bd3 ba1.8k sqft15204 Cypress Creek Ln, Doswell, VA 23047For Sale
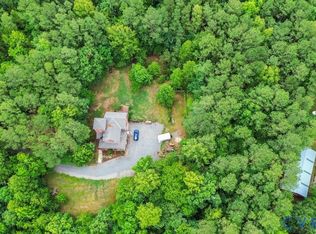 MLS ID #2612216, Mike Cranston, KW Metro Center. CVRMLS
