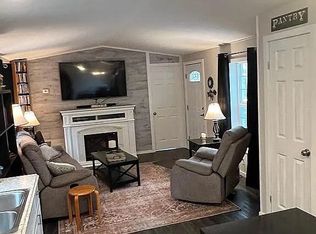
With very reasonable utility costs and an abundance of storage, this spacious inviting 3-bedroom, 2-bathroom home that offers 1,512 sq ft of comfortable living space could be yours! Imagine yourself in this split-level manufactured home that's nestled in a peaceful, all-ages, pet-friendly coastal community—located just a short distance from your amazing beaches, flowing rivers, and an abundance of amenities for everyone. You will enjoy the covered front porch, perfect for relaxing and taking in the fresh ocean air. Inside, you’ll find a bright, open floor plan with a spacious dining area adjoining the comfortable and cozy living room. Your primary suite featuring a full bathroom is located at one end of this spacious home, while your two additional bedrooms and also another full bathroom are on the opposite end for your privacy and comfort. Your bright light-filled kitchen features corner bench seating, abundant cabinet space with all of the KITCHEN APPLIANCES INCLUDED! Home features a separate laundry room that adds even more storage and convenience. Off the back exit is an unfinished 105 sq.ft enclosed porch for more storage that leads you out into the fenced yard, ideal for gardening—already home to blooming fruits and flowers, and ready for your personal touch. The roof and hot water heater are only a couple of years old. This is on leased land. Buyers must be park-approved prior to closing. BRING YOUR IDEAS AND TRANSFORM THIS INTO YOUR OWN OASIS! Don’t miss this fantastic opportunity—schedule your showing today! 16391 Hwy 101 #48
Sold
$75,000
16391 Highway 101 #48, Brookings, OR 97415
3beds
1,512sqft
Residential, Manufactured Home
Built in 1986
-- sqft lot
$75,500 Zestimate®
$50/sqft
$-- Estimated rent
Home value
$75,500
Estimated sales range
Not available
Not available
Zestimate® history
Owner options
List your home for rent
Find your next renter with Zillow Rental Manager. Plus, with online applications, you can quickly screen prospective tenants – for free.
Refinance and save
$350/mo
Est. payment
Refinancing to a lower rate could help reduce your monthly payments and save thousands over the life of the loan.
$350/mo
Est. payment
Explore your selling options
Work with a Zillow partner agent
Leverage their expertise and Zillow's premium Showcase listings to get your home seen by more buyers.
Get startedList with your own agent
Get your home in front of millions of buyers by listing it on Zillow.
Learn how to do itSell it yourself
Take full control of how buyers see your home on Zillow by listing For Sale by Owner (FSBO).
List your homeWhat's special
Bright open floor planBright light-filled kitchenCorner bench seating
Zillow last checked:
Listing updated:
Listed by:
Kimberly Weaver 541-251-2529,
Century 21 Agate Realty
Bought with:
Noah Bruce, 201204934
Windermere Van Vleet & Associates
Source: RMLS (OR),MLS#: 764468293
Facts & features
Interior
Bedrooms & bathrooms
- Bedrooms: 3
- Bathrooms: 2
- Full bathrooms: 2
- Main level bathrooms: 2
Rooms
- Room types: Storage, Bedroom 2, Bedroom 3, Dining Room, Family Room, Kitchen, Living Room, Primary Bedroom
Primary bedroom
- Features: Bathroom, French Doors, Engineered Hardwood, Shower, Sink, Soaking Tub, Walkin Closet
- Level: Main
Bedroom 2
- Features: Closet, Engineered Hardwood
- Level: Main
Bedroom 3
- Features: Closet, Engineered Hardwood
- Level: Main
Dining room
- Features: Ceiling Fan, Exterior Entry, Kitchen Dining Room Combo, Living Room Dining Room Combo, Patio, Storm Door, Engineered Hardwood, Wood Floors
- Level: Main
Kitchen
- Features: Dishwasher, Eating Area, Exterior Entry, Kitchen Dining Room Combo, Skylight, Engineered Hardwood, Free Standing Range, Free Standing Refrigerator, Sink
- Level: Main
Living room
- Features: Ceiling Fan, Living Room Dining Room Combo, Engineered Hardwood
- Level: Main
Heating
- Forced Air
Appliances
- Included: Dishwasher, Free-Standing Range, Free-Standing Refrigerator, Plumbed For Ice Maker, Range Hood, Water Purifier, Electric Water Heater
Features
- Ceiling Fan(s), High Ceilings, Soaking Tub, Sound System, Closet, Kitchen Dining Room Combo, Living Room Dining Room Combo, Eat-in Kitchen, Sink, Bathroom, Shower, Walk-In Closet(s), Pantry
- Flooring: Engineered Hardwood, Wood
- Doors: StormDoor, French Doors
- Windows: Double Pane Windows, Skylight(s)
- Basement: None
Interior area
- Total structure area: 1,512
- Total interior livable area: 1,512 sqft
Property
Parking
- Parking features: Off Street, Parking Pad
- Has uncovered spaces: Yes
Accessibility
- Accessibility features: Main Floor Bedroom Bath, Minimal Steps, Utility Room On Main, Accessibility
Features
- Levels: Multi/Split
- Stories: 1
- Patio & porch: Covered Deck, Porch, Patio
- Exterior features: Garden, Yard, Exterior Entry
- Fencing: Fenced
- Has view: Yes
- View description: Mountain(s), Seasonal, Territorial
- Park: B R O O K I N G S M O B I L E H O M E P A R K
Lot
- Features: Hilly, Level, Ocean Beach One Quarter Mile Or Less, Seasonal, SqFt 0K to 2999
Details
- Additional structures: ToolShed
- Parcel number: M31435
- On leased land: Yes
- Lease amount: $795
- Land lease expiration date: 1772236800000
Construction
Type & style
- Home type: MobileManufactured
- Property subtype: Residential, Manufactured Home
Materials
- T111 Siding
- Foundation: Block, Skirting
- Roof: Shingle
Condition
- Approximately
- New construction: No
- Year built: 1986
Utilities & green energy
- Sewer: Public Sewer
- Water: Public
- Utilities for property: Cable Connected
Green energy
- Water conservation: Dual Flush Toilet
Community & HOA
HOA
- Has HOA: No
- Amenities included: Management
Location
- Region: Brookings
Financial & listing details
- Price per square foot: $50/sqft
- Annual tax amount: $321
- Date on market: 3/25/2025
- Cumulative days on market: 739 days
- Listing terms: Call Listing Agent,Cash,Conventional
- Road surface type: Paved
- Body type: Double Wide
Price history
| Date | Event | Price |
|---|---|---|
| 2/20/2026 | Sold | $75,000$50/sqft |
Source:  RMLS (OR) #764468293 Report a problem RMLS (OR) #764468293 Report a problem | ||
| 2/1/2026 | Pending sale | $75,000$50/sqft |
Source: RMLS (OR) #764468293 Report a problem | ||
| 1/23/2026 | Price change | $75,000-23.5%$50/sqft |
Source: RMLS (OR) #764468293 Report a problem | ||
| 12/7/2025 | Listed for sale | $98,000$65/sqft |
Source: RMLS (OR) #764468293 Report a problem | ||
Public tax history
Tax history is unavailable.
Neighborhood: 97415
Nearby homes
- $186,9002 bd2 ba1k sqft16391 Highway 101, Brookings, OR 97415Sold
- $18,9703 bd2 ba1.5k sqft16391 Highway 101 S #53, Brookings, OR 97415Off Market
- $53,9803 bd2 ba1.5k sqft16391 Highway 101 S #22, Brookings, OR 97415Off Market
- $15,3703 bd2 ba1.5k sqft16391 Highway 101 S #48, Brookings, OR 97415Off Market
- $24,6503 bd2 ba1.5k sqft16391 Highway 101 S #31, Brookings, OR 97415Off Market
- $24,6503 bd2 ba1.4k sqft16391 Highway 101 S #31, Brookings, OR 97415Off Market
- $18,5303 bd2 ba1.4k sqft16391 Highway 101 S #9, Brookings, OR 97415Off Market
- $33,4702 bd2 ba1.3k sqft16391 Highway 101 S #6, Brookings, OR 97415Off Market
Nearby schools
GreatSchools rating
- 5/10Kalmiopsis Elementary SchoolGrades: K-5Distance: 1.1 mi
- 5/10Azalea Middle SchoolGrades: 6-8Distance: 1 mi
- 4/10Brookings-Harbor High SchoolGrades: 9-12Distance: 1 mi
Schools provided by the listing agent
- Elementary: Kalmiopsis
- Middle: Azalea
- High: Brookings-Harbr
Source: RMLS (OR). This data may not be complete. We recommend contacting the local school district to confirm school assignments for this home.
- Oregon
- Curry County
- Brookings
- 97415
- 16391 Highway 101 Unit 48
Nearby cities
Nearby zip codes
Other Brookings Topics
