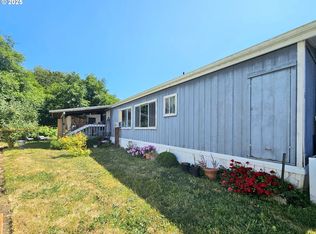
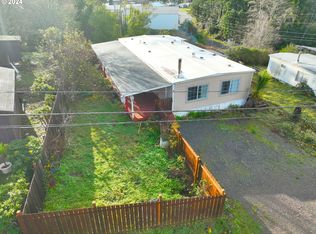
This spacious 1,800+ square foot manufactured home offers an opportunity for coastal living in Brookings, Oregon. With four bedrooms and two full bathrooms, there's plenty of space for a large family or for creating dedicated work/hobby areas. The main living area features a fantastic open-concept design, combining the living room, dining room, and family room into one large space perfect for entertaining and daily life. Practical updates include newer vinyl windows throughout vinyl plank flooring in the main areas, and carpeting in the bedrooms. The layout is completed by a functional galley kitchen with an adjacent laundry room. Step outside to enjoy the Oregon weather on the large decks at both the front and rear of the home. You'll also find ample off-street parking in the front. Located near the scenic Chetco River in Curry County, Oregon, this home places you right in the heart of the beautiful South Coast. Please note: the hot tub on the rear deck appears non-functioning. Don't miss your chance to secure this generously sized home in a coastal location!#BrookingsOregon #CurryCountyOregon #SouthCoastOregon #ChetcoRiver
Active
$99,900
16391 Highway 101 #5, Brookings, OR 97415
4beds
1,848sqft
Residential, Manufactured Home
Built in 1975
-- sqft lot
$-- Zestimate®
$54/sqft
$800/mo HOA
What's special
- 298 days |
- 438 |
- 14 |
Zillow last checked:
Listing updated:
Listed by:
Skip Watwood 541-661-1504,
Century 21 Agate Realty
Source: RMLS (OR),MLS#: 225829841
Facts & features
Interior
Bedrooms & bathrooms
- Bedrooms: 4
- Bathrooms: 2
- Full bathrooms: 2
- Main level bathrooms: 2
Rooms
- Room types: Bedroom 4, Bedroom 2, Bedroom 3, Dining Room, Family Room, Kitchen, Living Room, Primary Bedroom
Primary bedroom
- Level: Main
Bedroom 2
- Level: Main
Bedroom 3
- Level: Main
Bedroom 4
- Level: Main
Dining room
- Level: Main
Kitchen
- Level: Main
Living room
- Level: Main
Heating
- Forced Air
Cooling
- None
Appliances
- Included: Dishwasher, Disposal, Free-Standing Range, Free-Standing Refrigerator, Electric Water Heater
Features
- Windows: Double Pane Windows
- Basement: None
Interior area
- Total structure area: 1,848
- Total interior livable area: 1,848 sqft
Property
Parking
- Parking features: Driveway, Off Street
- Has uncovered spaces: Yes
Accessibility
- Accessibility features: Accessible Entrance, Main Floor Bedroom Bath, One Level, Accessibility
Features
- Levels: One
- Stories: 1
- Patio & porch: Covered Deck, Deck, Porch
- Exterior features: Yard
- Has view: Yes
- View description: Territorial
- Park: B R O O K I N G S M O B I L E H O M E P A R K
Lot
- Features: Gentle Sloping, Level, Sprinkler, SqFt 0K to 2999
Details
- Parcel number: M29997
- On leased land: Yes
- Lease amount: $800
- Land lease expiration date: 1780272000000
Construction
Type & style
- Home type: MobileManufactured
- Property subtype: Residential, Manufactured Home
Materials
- Aluminum Siding
- Foundation: Pillar/Post/Pier, Skirting
- Roof: Composition
Condition
- Resale
- New construction: No
- Year built: 1975
Utilities & green energy
- Sewer: Public Sewer
- Water: Public
- Utilities for property: Cable Connected
Community & HOA
Community
- Security: None
HOA
- Has HOA: Yes
- Amenities included: Road Maintenance
- HOA fee: $800 monthly
Location
- Region: Brookings
Financial & listing details
- Price per square foot: $54/sqft
- Annual tax amount: $290
- Date on market: 9/22/2025
- Listing terms: Cash,Conventional,Other
- Road surface type: Paved

Becky Watwood
(541) 661-1506
By pressing Contact Agent, you agree that the real estate professional identified above may call/text you about your search, which may involve use of automated means and pre-recorded/artificial voices. You don't need to consent as a condition of buying any property, goods, or services. Message/data rates may apply. You also agree to our Terms of Use. Zillow does not endorse any real estate professionals. We may share information about your recent and future site activity with your agent to help them understand what you're looking for in a home.
Estimated market value
Not available
Estimated sales range
Not available
Not available
Price history
| Date | Event | Price |
|---|---|---|
| 4/7/2026 | Price change | $99,900-20%$54/sqft |
Source:  RMLS (OR) #225829841 Report a problem RMLS (OR) #225829841 Report a problem | ||
| 9/24/2025 | Listed for sale | $124,900$68/sqft |
Source: RMLS (OR) #225829841 Report a problem | ||
Public tax history
Tax history is unavailable.
Monthly payment
Climate risks
Neighborhood: 97415
Nearby schools
GreatSchools rating
- 5/10Kalmiopsis Elementary SchoolGrades: K-5Distance: 1.2 mi
- 5/10Azalea Middle SchoolGrades: 6-8Distance: 1 mi
- 4/10Brookings-Harbor High SchoolGrades: 9-12Distance: 1 mi
Schools provided by the listing agent
- Elementary: Kalmiopsis
- Middle: Driftwood
- High: Brookings-Harbr
Source: RMLS (OR). This data may not be complete. We recommend contacting the local school district to confirm school assignments for this home.
- $80,0003 bd2 ba1.3k sqft16391 Highway 101 #6, Brookings, OR 97415Sold
- $104,0003 bd2 ba1.3k sqft16391 Highway 101 #3, Brookings, OR 97415Sold
- $18,9703 bd2 ba1.5k sqft16391 Highway 101 S #53, Brookings, OR 97415Off Market
- $53,9803 bd2 ba1.5k sqft16391 Highway 101 S #22, Brookings, OR 97415Off Market
- $15,3703 bd2 ba1.5k sqft16391 Highway 101 S #48, Brookings, OR 97415Off Market
- $24,6503 bd2 ba1.5k sqft16391 Highway 101 S #31, Brookings, OR 97415Off Market
- $24,6503 bd2 ba1.4k sqft16391 Highway 101 S #31, Brookings, OR 97415Off Market
- $18,5303 bd2 ba1.4k sqft16391 Highway 101 S #9, Brookings, OR 97415Off Market
