Skip main navigation
Sold for $472,000
  • $472,000

    16391 NW 208th Way, High Springs, FL 32643

    4beds
    2,184sqft
    Single Family Residence
    Built in 2004
    1.3 Acres Lot
    $496,900 Zestimate®
    $216/sqft
    $2,626 Estimated rent

    Home value

    $496,900

    $472,000 - $522,000

    $2,626/mo

    Zestimate® history
    Loading
    Loading...

    Owner options

    List your home for rent

    $2,626/mo

    Rent Zestimate®

    Find your next renter with Zillow Rental Manager. Plus, with online applications, you can quickly screen prospective tenants – for free.

    Learn more

    $2,626/mo

    Rent Zestimate®

    Refinance and save

    $3,367/mo

    Est. payment

    Refinancing to a lower rate could help reduce your monthly payments and save thousands over the life of the loan.

    See today's rates

    $3,367/mo

    Est. payment

    Explore your selling options

    Work with a Zillow partner agent

    Leverage their expertise and Zillow's premium Showcase listings to get your home seen by more buyers.

    Get started

    List with your own agent

    Get your home in front of millions of buyers by listing it on Zillow.

    Learn how to do it

    Sell it yourself

    Take full control of how buyers see your home on Zillow by listing For Sale by Owner (FSBO).

    List your home

    What's special

    Modern eleganceBlend styleRaised garden plotsShade treesFlex roomExpansive backyardAmple storage space
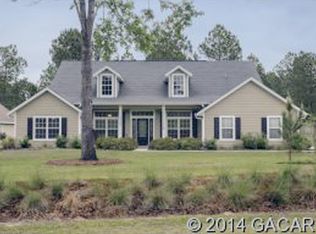
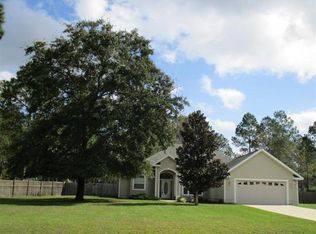
    Welcome to a stunning Edgemoor home that marries modern elegance with thoughtful updates. This meticulously maintained 4 bedroom with flex room, 2 bath residence with 2184 square feet boasts a brand-new aesthetic, featuring recently installed floors that seamlessly blend style and durability throughout the living spaces. The roof has been recently replaced, ensuring not just a contemporary look but also providing peace of mind for years to come. Step into the heart of the home, where the kitchen has undergone a transformative upgrade. New countertops and cabinets showcase a perfect fusion of functionality and design, providing ample storage space while serving as a focal point for culinary creativity. Whether you're a seasoned chef or just love to entertain, this kitchen is sure to inspire. The attention to detail extends beyond the interior, as both the inside and outside have been freshly painted. The result is a home that radiates a sense of freshness and cleanliness, creating a welcoming atmosphere for residents and guests alike. Step out back to experience an expansive backyard like no other that offers raised garden plots, the perfect amount of shade trees and a separate building giving you a ton of storage space or the perfect studio. Newer roof 2022, HVAC 2020, new kitchen, floors, and the list go on and on. Don’t miss this one.

    Zillow last checked:

    Listing updated:

    Listed by:

    Jim Doxey 352-215-3266,

    COLDWELL BANKER M.M. PARRISH REALTORS 352-335-4999

    Bought with:

    Jim Doxey, 3067612

    COLDWELL BANKER M.M. PARRISH REALTORS

    Source: Stellar MLS,MLS#: GC517708MLS LogoOriginating MLS: Gainesville-Alachua

    Facts & features

    Interior

    Bedrooms & bathrooms
    • Bedrooms: 4
    • Bathrooms: 2
    • Full bathrooms: 2
    Rooms
    • Room types: Den/Library/Office
    Primary bedroom
    • Features: Walk-In Closet(s)
    • Level: First
    • Dimensions: 17x14
    Kitchen
    • Features: Granite Counters
    • Level: First
    • Dimensions: 12x10
    Living room
    • Features: Built-In Shelving
    • Level: First
    • Dimensions: 19x16
    Heating
    • Electric
    Cooling
    • Central Air
    Appliances
    • Included: Cooktop, Dishwasher, Electric Water Heater, Microwave, Refrigerator
    • Laundry: Laundry Room
    Features
    • Ceiling Fan(s), Crown Molding, High Ceilings, Kitchen/Family Room Combo, Open Floorplan, Primary Bedroom Main Floor, Solid Surface Counters, Solid Wood Cabinets, Thermostat, Walk-In Closet(s)
    • Flooring: Luxury Vinyl
    • Doors: French Doors
    • Has fireplace: No
    Interior area
    • Total structure area: 3,582
    • Total interior livable area: 2,184 sqft

    Property

    Parking
    • Total spaces: 3
    • Parking features: Garage - Attached
    • Attached garage spaces: 3
    Features
    • Levels: One
    • Stories: 1
    • Exterior features: Garden, Rain Gutters, Storage
    Lot
    • Size: 1.3 Acres
    Details
    • Parcel number: 01516011088
    • Zoning: R1
    • Special conditions: None

    Construction

    Type & style
    • Home type: SingleFamily
    • Property subtype: Single Family Residence
    Materials
    • HardiPlank Type
    • Foundation: Slab
    • Roof: Shingle
    Condition
    • New construction: No
    • Year built: 2004

    Utilities & green energy

    • Sewer: Septic Tank
    • Water: Public
    • Utilities for property: Electricity Available, Phone Available, Underground Utilities, Water Connected

    Community & HOA

    Community
    • Pet fee: $0 monthly
    • Subdivision: EDGEMOOR
    HOA
    • Has HOA: Yes
    • HOA fee: $14 monthly
    • HOA name: Guardian Property Management
    Location
    • Region: High Springs

    Financial & listing details

    • Price per square foot: $216/sqft
    • Tax assessed value: $405,728
    • Annual tax amount: $8,552
    • Date on market: 12/1/2023
    • Cumulative days on market: 87 days
    • Listing terms: Cash,Conventional
    • Ownership: Fee Simple
    • Total actual rent: 0
    • Electric utility on property: Yes
    • Road surface type: Paved

    Price history

    DateEventPrice
    4/19/2024Sold$472,000-2.7%$216/sqft
    Source: Stellar MLS #GC517708 Report a problem
    2/27/2024Pending sale$485,000$222/sqft
    Source: Stellar MLS #GC517708 Report a problem
    2/11/2024Price change$485,000-3%$222/sqft
    Source: Stellar MLS #GC517708 Report a problem
    1/31/2024Price change$499,900-2%$229/sqft
    Source: Stellar MLS #GC517708 Report a problem
    1/10/2024Price change$510,000-1.5%$234/sqft
    Source: Stellar MLS #GC517708 Report a problem
    12/1/2023Listed for sale$518,000+21.9%$237/sqft
    Source: Stellar MLS #GC517708 Report a problem
    5/17/2022Sold$425,000+0%$195/sqft
    Source: Public Record Report a problem
    2/15/2022Pending sale$424,900$195/sqft
    Source: Stellar MLS #GC502473 Report a problem
    2/11/2022Listed for sale$424,900+51.7%$195/sqft
    Source: Stellar MLS #GC502473 Report a problem
    10/16/2018Sold$280,000-3.1%$128/sqft
    Source: Public Record Report a problem
    9/15/2018Price change$289,000-0.3%$132/sqft
    Source: Coldwell Banker M.M. Parrish Realtors #418601 Report a problem
    9/13/2018Listed for sale$289,900+31.8%$133/sqft
    Source: Coldwell Banker M.M. Parrish Realtors #418601 Report a problem
    4/9/2004Sold$220,000$101/sqft
    Source: Public Record Report a problem

    Public tax history

    YearProperty taxesTax assessment
    2025$8,427 -9.2%$405,728 +0.5%
    2024$9,281 +4.2%$403,901 +6.7%
    2023$8,908 +64.5%$378,666 +36.9%
    2022$5,414 +1%$276,522 +3%
    2021$5,362 +2.7%$268,468 +1.4%
    2020$5,221 -1.6%$264,761 +1%
    2019$5,304 $262,043 -5.8%
    2018$5,304 -19.4%$278,100 +55.1%
    2017$6,582 +94.2%$179,280 +2.1%
    2016$3,390 -1%$175,600 +0.7%
    2015$3,425 -1%$174,380 +0.8%
    2014$3,461 +0.5%$173,000 -1%
    2013$3,444 $174,800 -7.1%
    2012-- $188,100 -12.7%
    2011-- $215,400 -5.6%
    2010-- $228,100 -6.4%
    2009-- $243,700 -5.1%
    2008-- $256,800 +1.7%
    2007-- $252,500 +15.1%
    2006-- $219,300 +6.5%
    2005-- $205,900 +665.4%
    2004-- $26,900
    Find assessor info on the county website

    Neighborhood: 32643

    Nearby schools

    GreatSchools rating
    Get pre-qualified for a loan
    At Zillow Home Loans, we can pre-qualify you in as little as 5 minutes with no impact to your credit score.

    An equal housing lender. NMLS #10287.

    Sell for more on Zillow
    Get a Zillow Showcase℠ listing at no additional cost and you could sell for .
    $496,900
    2% more
    +$9,938
    With Zillow Showcase(estimated)
    $506,838