Skip main navigation
Sold
  • Price Unknown

    16392 S Ryckert St, Olathe, KS 66062

    5beds
    3,722sqft
    Single Family Residence
    Built in 2014
    10,116 Square Feet Lot
    $671,800 Zestimate®
    $--/sqft
    $3,605 Estimated rent

    Home value

    $671,800

    $638,000 - $705,000

    $3,605/mo

    Zestimate® history
    Loading
    Loading...

    Owner options

    List your home for rent

    $3,605/mo

    Rent Zestimate®

    Find your next renter with Zillow Rental Manager. Plus, with online applications, you can quickly screen prospective tenants – for free.

    Learn more

    $3,605/mo

    Rent Zestimate®

    Refinance and save

    Refinancing to a lower rate could help reduce your monthly payments and save thousands over the life of the loan.

    See today's rates

    Explore your selling options

    Work with a Zillow partner agent

    Leverage their expertise and Zillow's premium Showcase listings to get your home seen by more buyers.

    Get started

    List with your own agent

    Get your home in front of millions of buyers by listing it on Zillow.

    Learn how to do it

    Sell it yourself

    Take full control of how buyers see your home on Zillow by listing For Sale by Owner (FSBO).

    List your home

    What's special

    Cozy fireplaceNewer professional paintGas stoveExercise roomLaundry areaHalf bathroomPrivate covered porch
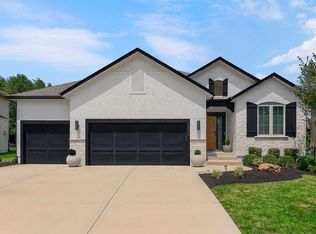
    Welcome HOME to this 5-bedroom, 4.5-bathroom home located in the highly sought after Stonebridge Trails neighborhood! The open layout makes this home perfect for entertaining and creating unforgettable memories with loved ones. Great room with cozy fireplace. The large windows flood the living room with natural light. Chef's kitchen with custom cabinetry, gas stove, sleek stainless-steel appliances, and a convenient island with seating, perfect for casual meals or entertaining guests. The thoughtfully designed built-in coat and shoe rack near the garage entrance ensures that clutter remains organized and out of sight. Main level bedroom. Finished lower level offers load of add'l space with a second kitchen complete with crisp white cabinets, living room, a rec area, exercise room and half bathroom. For those gatherings step out back to discover your own oasis: a covered patio area (with tv), where you can enjoy outdoor dining or simply relax in the shade. Outdoor kitchen. Private covered porch. Concrete stamped patio. Professionally landscaped, iron fence, sprinkler system. The spacious backyard provides ample opportunity for outdoor activities and possibilities, whether it be gardening, hosting barbecues. Unwind in your jetted tub located in the master bedroom with a separate shower, double vanity, and walk in closet. Enjoy the practicality of having the laundry area nearby. Newer professional paint and roof. Smart thermostat and Nest doorbell. A neighborhood offering several pools to choose from, trails, playgrounds, courts, community event, clubhouse (host events) complete with workout facility and so much more. This home offers a convenient lifestyle with easy access to nearby amenities, parks, shopping, and dining. Don't miss the opportunity to make this stunning property your own!

    Zillow last checked:

    Listing updated:

    Listed by:

    Kathlene Bell 913-238-6427,

    KW Diamond Partners

    Bought with:

    Steve Courtney, SP00222586

    Keller Williams Realty Partners Inc.

    Source: Heartland MLS as distributed by MLS GRID,MLS#: 2476909MLS Logo

    Facts & features

    Interior

    Bedrooms & bathrooms
    • Bedrooms: 5
    • Bathrooms: 4
    • Full bathrooms: 4
    Dining room
    • Description: Breakfast Area,Kit/Dining Combo
    Heating
    • Natural Gas
    Cooling
    • Electric
    Appliances
    • Included: Dishwasher, Disposal, Microwave, Gas Range, Stainless Steel Appliance(s)
    • Laundry: Bedroom Level, Upper Level
    Features
    • Ceiling Fan(s), Custom Cabinets, Kitchen Island, Pantry, Smart Thermostat, Vaulted Ceiling(s), Walk-In Closet(s)
    • Flooring: Carpet, Luxury Vinyl, Wood
    • Windows: Thermal Windows
    • Basement: Egress Window(s),Finished,Full,Sump Pump
    • Number of fireplaces: 2
    • Fireplace features: Gas, Great Room, See Through
    Interior area
    • Total structure area: 3,722
    • Total interior livable area: 3,722 sqft
    • Finished area above ground: 2,722
    • Finished area below ground: 1,000

    Property

    Parking
    • Total spaces: 3
    • Parking features: Attached, Garage Faces Front
    • Attached garage spaces: 3
    Features
    • Patio & porch: Covered
    • Exterior features: Outdoor Kitchen
    • Fencing: Metal
    Lot
    • Size: 10,116 Square Feet
    • Features: City Lot, Level
    Details
    • Parcel number: DP31340000 0117

    Construction

    Type & style
    • Home type: SingleFamily
    • Architectural style: Traditional
    • Property subtype: Single Family Residence
    Materials
    • Stone Trim
    • Roof: Composition
    Condition
    • Year built: 2014
    Details
    • Builder model: Liam
    • Builder name: Rob Washam Homes

    Utilities & green energy

    • Sewer: Public Sewer
    • Water: Public

    Community & HOA

    Community
    • Security: Security System, Smoke Detector(s)
    • Subdivision: Stonebridge Trails
    HOA
    • Has HOA: Yes
    • Amenities included: Clubhouse, Exercise Room, Party Room, Play Area, Pool, Tennis Court(s), Trail(s)
    • Services included: All Amenities, Management, Parking
    Location
    • Region: Olathe

    Financial & listing details

    • Tax assessed value: $652,500
    • Annual tax amount: $7,347
    • Date on market: 4/5/2024
    • Listing terms: Cash,Conventional,FHA,VA Loan
    • Ownership: Private
    • Road surface type: Paved

    Price history

    DateEventPrice
    6/14/2024Sold--
    Source: Heartland MLS as distributed by MLS GRID #2476909 Report a problem
    4/23/2024Pending sale$650,000$175/sqft
    Source: Heartland MLS as distributed by MLS GRID #2476909 Report a problem
    4/22/2024Price change$650,000-3.7%$175/sqft
    Source: Heartland MLS as distributed by MLS GRID #2476909 Report a problem
    4/5/2024Listed for sale$674,900$181/sqft
    Source: Heartland MLS as distributed by MLS GRID #2476909 Report a problem
    11/12/2015Sold--
    Source: Heartland MLS as distributed by MLS GRID #1921865 Report a problem

    Public tax history

    YearProperty taxesTax assessment
    2025$9,108 +18.8%$75,038 +18.1%
    2024$7,667 +4.4%$63,538 +5.9%
    2023$7,347 +12.6%$60,007 +14%
    2022$6,522 $52,659 +6.2%
    2021-- $49,565 -0.6%
    2020$6,333 $49,853 +5.5%
    2019-- $47,276 +4.7%
    2018-- $45,172 +0.7%
    2017-- $44,861 +9.7%
    2016$5,767 +59.4%$40,894 +71.5%
    2015$3,619 $23,839
    Find assessor info on the county website

    Neighborhood: Stonebridge

    Nearby schools

    GreatSchools rating
    Schools provided by the listing agent
    • Elementary: Prairie Creek
    • Middle: Woodland Spring
    • High: Spring Hill

    Source: Heartland MLS as distributed by MLS GRID. This data may not be complete. We recommend contacting the local school district to confirm school assignments for this home.

    Get a cash offer in 3 minutes
    Find out how much your home could sell for in as little as 3 minutes with a no-obligation cash offer.
    Estimated market value
    $671,800
    Get a cash offer in 3 minutes
    Find out how much your home could sell for in as little as 3 minutes with a no-obligation cash offer.
    Estimated market value
    $671,800