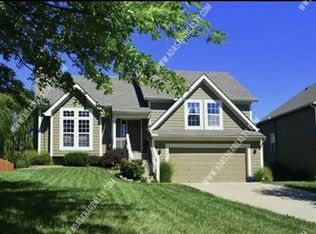
Welcome home to this beautifully updated 4-bedroom, 3-bath home in sought-after southwest Olathe! Thoughtful updates and an exceptional location make this move-in-ready property a must-see. Major exterior improvements include a brand-new Class 3 impact-resistant roof and recently completed exterior paint, providing outstanding curb appeal and peace of mind.
Inside, soaring vaulted ceilings, refinished hardwood floors, and abundant natural light create a warm, inviting atmosphere. The spacious kitchen is perfect for everyday living and entertaining, featuring granite countertops, stainless steel appliances, extensive cabinetry, a large center island, pantry, built-in desk, and ample prep space. The private primary suite offers two walk-in closets and a relaxing retreat. The finished lower level includes a spacious family room, fourth bedroom, and full bath—ideal for guests, a home office, or multi-generational living. You'll also appreciate the generous storage room and oversized storage area beneath the stairs.
French doors lead to a two-tier deck overlooking the fenced backyard and patio, creating the perfect space for grilling, entertaining, or enjoying peaceful evenings outdoors.
Enjoy an unbeatable location just minutes from Heritage Park with its walking trails, fishing lakes, dog park, sports fields, and year-round recreation. The Olathe Community Center, Lake Olathe Park, shopping, dining, and everyday conveniences along the 151st Street corridor are all nearby. Commuters will appreciate quick access to K-7 Highway, K-10, and I-35 for an easy drive throughout Johnson County and the Kansas City metro.
This exceptional home offers generous living space, quality updates, beautiful outdoor areas, and convenient access to parks, recreation, shopping, dining, and major highways—everything you need to enjoy the best of Olathe living.
Sold
Zillow last checked:
Listing updated:
Bought with:
Logan Walk, 00244042
RE/MAX Realty Suburban Inc
Source: Heartland MLS as distributed by MLS GRID,MLS#: 2627504
Price history
| Date | Event | Price |
|---|---|---|
| 8/20/2026 | Sold | -- |
Source:  Heartland MLS as distributed by MLS GRID #2627504 Report a problem Heartland MLS as distributed by MLS GRID #2627504 Report a problem | ||
| 7/18/2026 | Contingent | $410,000$214/sqft |
Source: Heartland MLS as distributed by MLS GRID #2627504 Report a problem | ||
| 7/16/2026 | Listed for sale | $410,000+65.3%$214/sqft |
Source: Heartland MLS as distributed by MLS GRID #2627504 Report a problem | ||
| 4/13/2017 | Sold | -- |
Source: Heartland MLS as distributed by MLS GRID #45001_2032483 Report a problem | ||
| 3/3/2017 | Listed for sale | $248,000+16.5%$129/sqft |
Source: New World Realty LLC #2032483 Report a problem | ||
| 8/8/2014 | Sold | -- |
Source: Heartland MLS as distributed by MLS GRID #1892394 Report a problem | ||
| 7/27/2013 | Listing removed | $212,950$111/sqft |
Source: REALTY EXECUTIVES of Kansas City #1835480 Report a problem | ||
| 6/21/2013 | Pending sale | $212,950$111/sqft |
Source: REALTY EXECUTIVES of Kansas City #1835480 Report a problem | ||
| 6/13/2013 | Listed for sale | $212,950$111/sqft |
Source: REALTY EXECUTIVES of Kansas City #1835480 Report a problem | ||

Get a cash offer in 3 minutes
Find out how much your home could sell for in as little as 3 minutes with a no-obligation cash offer.
Estimated market value
$428,700
