Sellers have successfully relocated out of state! Immediate occupancy available. Priced aggressively below neighborhood comps to allow buyer to customize finishes and build instant equity. This is a great opportunity to be a part of the sought after Crossings at Nottingham community!
Welcome to this beautifully maintained 4-bedroom, 3.5 bath home offering 3,689 finished square feet in the highly sought-after Nottingham neighborhood of Maple Grove. Designed for both comfortable everyday living and effortless entertaining, this home features a bright, open-concept floor plan with all the living areas getting natural sunlight all day. In addition you will have luxury vinyl plank flooring throughout much of the main level, brand new carpeting in many areas and hardwood flooring in the powder room.
The updated kitchen is the heart of the home, showcasing stainless steel appliances, abundant workspace, and seamless flow into the living and dining areas. Upstairs, you’ll find four spacious bedrooms, along with a versatile loft finished that can be utilized as a second family room, playroom, or second home office.
The primary suite offers a spacious walk-in closet and a luxurious en-suite bath featuring dual granite vanities, a spa-like soaking tub and walk-in shower. The additional upstairs full bath is thoughtfully designed with a separate vanity area, second sink, tub/shower combination, and toilet, making busy mornings a breeze. Two of the secondary bedrooms feature charming window bench seats.
The finished lower level expands your living space with a large family room complete with a wet bar—ideal for entertaining or game nights. An additional flex room provides endless possibilities as a hobby or craft room, home gym, workshop, or private office.
Recent updates include a new HVAC system (December 2024) and a brand-new concrete driveway (July 2026), offering peace of mind for years to come. The spacious 3-car garage is fully finished and equipped with a Gladiator® storage system, electric heater, and a 220-volt EV charging station, making it as functional as it is impressive.
Residents of the desirable Nottingham community enjoy access to two neighborhood pools, parks, and miles of scenic walking trails. Conveniently located near shopping, dining, and top-rated schools, this exceptional home combines thoughtful updates, generous living spaces, and outstanding neighborhood amenities in one of Maple Grove’s most sought-after communities.
Open attached document for improvements and additional items for inclusion in sale.
Active with contingency
Price cut: $25K (9/12)
$650,000
16393 78th Ave N, Maple Grove, MN 55311
4beds
3,684sqft
Single Family
Built in 1999
0.35 Acres Lot
$642,200 Zestimate®
$176/sqft
$95/mo HOA
What's special
Abundant workspaceBright open-concept floor planSpa-like soaking tubNatural sunlight all dayStainless steel appliancesAdditional flex roomUpdated kitchen
- 76 days
- 1,538
- 91
Zillow last checked:
Listing updated:
Listed by:
Gregory Kuhl 763-954-0655,
National Realty Guild
Source: NorthstarMLS as distributed by MLS GRID,MLS#: 7115105
Facts & features
Interior
Bedrooms & bathrooms
- Bedrooms: 4
- Bathrooms: 4
- Full bathrooms: 2
- 3/4 bathrooms: 1
- 1/2 bathrooms: 1
Bedroom
- Level: Upper
- Area: 323 Square Feet
- Dimensions: 19x17
Bedroom 2
- Level: Upper
- Area: 176 Square Feet
- Dimensions: 16x11
Bedroom 3
- Level: Upper
- Area: 182 Square Feet
- Dimensions: 13x14
Bedroom 4
- Level: Upper
- Area: 154 Square Feet
- Dimensions: 14x11
Bedroom 5
- Level: Main
- Area: 143 Square Feet
- Dimensions: 13x11
Other
- Level: Lower
- Area: 140 Square Feet
- Dimensions: 14x10
Dining room
- Level: Main
- Area: 117 Square Feet
- Dimensions: 13x9
Family room
- Level: Main
- Area: 240 Square Feet
- Dimensions: 16x15
Flex room
- Level: Lower
- Area: 198 Square Feet
- Dimensions: 18x11
Kitchen
- Level: Main
- Area: 289 Square Feet
- Dimensions: 17x17
Laundry
- Level: Main
- Area: 60 Square Feet
- Dimensions: 10x6
Living room
- Level: Main
- Area: 154 Square Feet
- Dimensions: 14x11
Loft
- Level: Upper
- Area: 285 Square Feet
- Dimensions: 19x15
Recreation room
- Level: Lower
- Area: 330 Square Feet
- Dimensions: 22x15
Heating
- Forced Air
Cooling
- Central Air
Appliances
- Included: Chandelier, Dishwasher, Disposal, Dryer, Exhaust Fan, Freezer, Gas Water Heater, Microwave, Range, Refrigerator, Stainless Steel Appliance(s), Washer, Water Softener Owned
- Laundry: Main Level
Features
- Basement: Other
- Number of fireplaces: 1
- Fireplace features: Family Room, Gas, Stone
Interior area
- Total structure area: 4,384
- Total interior livable area: 3,684 sqft
- Finished area above ground: 2,856
- Finished area below ground: 828
Property
Parking
- Total spaces: 3
- Parking features: Attached, Concrete, Electric Vehicle Charging Station(s), Floor Drain, Garage, Heated Garage, Insulated Garage, Storage
- Attached garage spaces: 3
Accessibility
- Accessibility features: Soaking Tub
Features
- Levels: Two
- Stories: 2
- Patio & porch: Front Porch, Patio
- Has private pool: Yes
- Pool features: In Ground, Heated, Outdoor Pool, Shared
Lot
- Size: 0.35 Acres
- Dimensions: 79 x 174 x 92 x 213
- Features: Tree Coverage - Medium
Details
- Foundation area: 1500
- Parcel number: 2011922430040
- Zoning description: Residential-Single Family
Construction
Type & style
- Home type: SingleFamily
- Property subtype: Single Family
Materials
- Roof: Age 8 Years or Less,Asphalt
Condition
- New construction: No
- Year built: 1999
Utilities & green energy
- Electric: Circuit Breakers, Power Company: Xcel Energy
- Gas: Natural Gas
- Sewer: City Sewer/Connected
- Water: City Water/Connected
- Utilities for property: Underground Utilities
Community & HOA
Community
- Subdivision: Nottingham 6th Add
HOA
- Has HOA: Yes
- Services included: Professional Mgmt, Shared Amenities
- HOA fee: $284 quarterly
- HOA name: Omega Property Management
- HOA phone: 763-449-9100
Location
- Region: Maple Grove
Financial & listing details
- Price per square foot: $176/sqft
- Tax assessed value: $654,600
- Annual tax amount: $8,368
- Date on market: 7/24/2026
- Road surface type: Paved
Estimated market value
$642,200
$610,000 - $674,000
$3,898/mo
Price history
| Date | Event | Price |
|---|---|---|
| 9/12/2026 | Price change | $650,000-3.7%$176/sqft |
Source:  NorthstarMLS as distributed by MLS GRID #7115105 Report a problem NorthstarMLS as distributed by MLS GRID #7115105 Report a problem | ||
| 8/21/2026 | Price change | $675,000-1.4%$183/sqft |
Source: NorthstarMLS as distributed by MLS GRID #7115105 Report a problem | ||
| 8/5/2026 | Price change | $684,500-2.2%$186/sqft |
Source: NorthstarMLS as distributed by MLS GRID #7115105 Report a problem | ||
| 7/24/2026 | Listed for sale | $700,000+40%$190/sqft |
Source: NorthstarMLS as distributed by MLS GRID #7115105 Report a problem | ||
| 10/31/2019 | Sold | $500,000$136/sqft |
Source: NorthstarMLS as distributed by MLS GRID #5259864 Report a problem | ||
| 10/8/2019 | Pending sale | $500,000$136/sqft |
Source: JP Willman Realty Twin Cities #5259864 Report a problem | ||
| 8/21/2019 | Listed for sale | $500,000+68.9%$136/sqft |
Source: JP Willman Realty Twin Cities #5259864 Report a problem | ||
| 9/15/1999 | Sold | $296,021+439.2%$80/sqft |
Source: Public Record Report a problem | ||
| 3/29/1999 | Sold | $54,900$15/sqft |
Source: Public Record Report a problem | ||
Public tax history
| Year | Property taxes | Tax assessment |
|---|---|---|
| 2026 | $9,025 +17.5% | $654,600 +2.6% |
| 2025 | $7,679 +3.9% | $637,800 +4.6% |
| 2024 | $7,388 +9% | $609,500 +0.1% |
| 2023 | $6,776 +13.6% | $608,600 +5.1% |
| 2022 | $5,965 +6.7% | $579,100 +17.8% |
| 2021 | $5,591 -10.6% | $491,500 +8.5% |
| 2020 | $6,256 +11.9% | $453,000 -5.9% |
| 2019 | $5,591 -10.6% | $481,300 +6.6% |
| 2018 | $6,256 +0.5% | $451,300 +1.8% |
| 2017 | $6,227 -4.1% | $443,500 -0.8% |
| 2016 | $6,496 -2.2% | $446,900 +9.6% |
| 2015 | $6,639 +6.8% | $407,600 +17.1% |
| 2014 | $6,218 +15.5% | $348,200 -0.1% |
| 2013 | $5,384 -0.6% | $348,500 -5.9% |
| 2012 | $5,414 +2.2% | $370,300 -3.2% |
| 2011 | $5,296 -1% | $382,600 -8.2% |
| 2010 | $5,349 -1.5% | $416,900 -6.6% |
| 2009 | $5,430 +8.2% | $446,500 +6.5% |
| 2006 | $5,017 -1.2% | $419,100 +3.2% |
| 2005 | $5,080 +8.6% | $406,200 +13.1% |
| 2004 | $4,675 -6.3% | $359,300 +9.8% |
| 2002 | $4,991 -54.2% | $327,100 |
| 2001 | $10,905 | -- |
Find assessor info on the county website
Monthly payment
Est. payment
Payment breakdown
Explore the cost of this home by adjusting the details. Changes won't be saved.Climate risks
Neighborhood: 55311
Similar homes
- $520,0004 bd4 ba3.1k sqft17993 89th Pl N, Maple Grove, MN 55311For Sale

 MLS ID #7142567, Ryan M Platzke, Coldwell Banker Realty - Southwest Regional. NorthstarMLS as distributed by MLS GRID
 - $506,9004 bd4 ba2.8k sqft17586 91st Ave N, Maple Grove, MN 55311For Sale
 MLS ID #7133732, Carrie F Schmitz, Keller Williams Classic Rlty NW. NorthstarMLS as distributed by MLS GRID
 - $830,0005 bd4 ba3.9k sqft17732 62nd Ct N, Maple Grove, MN 55311For Sale
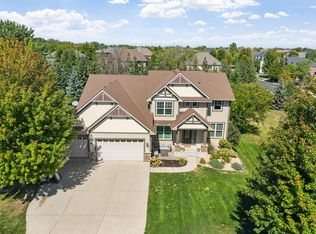 MLS ID #7117015, BROWN & Co Residential, eXp Realty. NorthstarMLS as distributed by MLS GRID
 - $824,9005 bd4 ba4.5k sqft17256 64th Pl N, Maple Grove, MN 55311For Sale
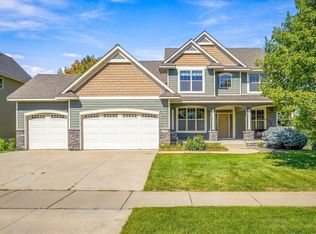 MLS ID #7120156, Pat Hiller, RE/MAX Results. NorthstarMLS as distributed by MLS GRID
 - $624,9004 bd4 ba3.4k sqft2548 153rd Ln NW, Andover, MN 55304For SaleMLS ID #7034666, Terri Rezac, Realty ONE Group Choice. NorthstarMLS as distributed by MLS GRID
- $624,9994 bd4 ba2.8k sqft16005 22nd Ave N, Plymouth, MN 55447For SaleMLS ID #7149215, Emily Leach, Lakes Sotheby's International Realty. NorthstarMLS as distributed by MLS GRID
- $579,9005 bd4 ba3.1k sqft11863 86th Ave N, Maple Grove, MN 55369For SaleMLS ID #7122174, Amanda Brice Hammond, Fox Realty. NorthstarMLS as distributed by MLS GRID
- $669,9004 bd4 ba3.9k sqft6206 106th Ave N, Brooklyn Park, MN 55443For SaleMLS ID #7143503, Syed S. Husain, Fish MLS Realty. NorthstarMLS as distributed by MLS GRID
- $909,9005 bd4 ba4.6k sqft6786 Yellowstone Ln N, Maple Grove, MN 55311For SaleMLS ID #7124891, Ryan A Haagenson, RE/MAX Results. NorthstarMLS as distributed by MLS GRID
- $675,0005 bd4 ba4.3k sqft11956 Castle Rock Ct N, Champlin, MN 55316For SaleMLS ID #7115847, Roxie Lewis, National Realty Guild. NorthstarMLS as distributed by MLS GRID
- $585,0005 bd4 ba2.9k sqft14124 55th Ave N, Plymouth, MN 55446For SaleMLS ID #7134025, Bethany Nelson, Keller Williams Premier Realty Lake Minnetonka. NorthstarMLS as distributed by MLS GRID
- $599,9004 bd4 ba3.8k sqft10548 Noble Cir N, Brooklyn Park, MN 55443For SaleMLS ID #7132000, Helen Trang, HDK Realty LLC. NorthstarMLS as distributed by MLS GRID
- $515,0005 bd3 ba2.1k sqft13762 93rd Pl N, Maple Grove, MN 55369For SaleMLS ID #7116221, Jewels Purohit, Realty ONE Group Choice. NorthstarMLS as distributed by MLS GRID
- $599,9005 bd4 ba3.4k sqft5614 103rd Ave N, Brooklyn Park, MN 55443For SaleMLS ID #7141269, Jeffrey R Shuman, Edina Realty, Inc.. NorthstarMLS as distributed by MLS GRID
- $649,9005 bd4 ba3.5k sqft2719 Longacres Dr, Chanhassen, MN 55317For SaleMLS ID #7065873, Shannon Russo, Russo Realty LLC. NorthstarMLS as distributed by MLS GRID
- $660,0004 bd4 ba3k sqft16760 N Manor Rd, Eden Prairie, MN 55346For SaleMLS ID #7121973, Juley V Speed, Edina Realty, Inc.. NorthstarMLS as distributed by MLS GRID
- $675,0005 bd4 ba3.4k sqft2413 Bridle Creek Trl, Chanhassen, MN 55317For SaleMLS ID #7148490, Megan Moreau, Kris Lindahl Real Estate. NorthstarMLS as distributed by MLS GRID
- $775,0004 bd4 ba2.9k sqft23120 Garrison Rd, Hamel, MN 55340For SaleMLS ID #7106963, Emily Brandt, Edina Realty, Inc.. NorthstarMLS as distributed by MLS GRID
- $599,9005 bd4 ba3.8k sqft10538 Scott Ave N, Brooklyn Park, MN 55443For SaleMLS ID #7076965, Paah Wlakerwon Zeah, Keller Williams Realty Integrity Lakes. NorthstarMLS as distributed by MLS GRID
- $649,9004 bd4 ba3.1k sqft8005 Turtle Creek Blvd, Saint Bonifacius, MN 55375For SaleMLS ID #7127804, Peter A Evans, Coldwell Banker Realty - Lakes. NorthstarMLS as distributed by MLS GRID
