Welcome to your slice of paradise! This exceptional 3-bedroom, 2-bathroom home with a 2-car garage is situated on an expansive 1.28-acre lot, tucked away just off Seminole Pratt, offering easy access and a prime location close to schools.
Step into your own private oasis, where a sparkling pool awaits you. The meticulously landscaped and fenced pool area beckons you to relax and entertain in style. Host unforgettable gatherings with family and friends in this idyllic setting, perfect for creating cherished memories. Venture further into the fully fenced yard, adorned with a variety of fruit trees. Imagine picking fresh, juicy fruits to enjoy with your morning breakfast
For the green thumbs, a dedicated garden area allows you to cultivate your favorite plants and herbs, adding a touch of natural beauty to your surroundings. Towering oak trees provide ample shade and a tranquil ambiance, creating a serene backdrop for leisurely strolls on your property.
Inside, each bedroom boasts a walk-in closet, ensuring ample storage space for your personal belongings. The bathrooms not only provide convenience but also open up to the back yard, connecting indoor and outdoor living seamlessly.
Stay cozy during cooler evenings as you gather around the real wood-burning fireplace, creating a warm and inviting atmosphere to make cherished memories with loved ones.
To top it all off, a serene canal runs along the back of the property, adding to the charm and allure of this remarkable home.
Don't let this opportunity slip away! Embrace the quintessential Florida lifestyle, where tranquility and convenience blend harmoniously. Your dream home awaits, offering a blend of nature's bounty and modern comforts. Come and experience the true essence of Florida living - schedule your private tour today!
Sold for $630,000
$630,000
16393 E Aintree Drive, The Acreage, FL 33470
3beds
1,912sqft
Single Family Residence
Built in 1993
1.28 Acres Lot
$699,900 Zestimate®
$329/sqft
$4,231 Estimated rent
Home value
$699,900
$658,000 - $749,000
$4,231/mo
Zestimate® history
Owner options
List your home for rent
$4,231/mo
Rent Zestimate®
Find your next renter with Zillow Rental Manager. Plus, with online applications, you can quickly screen prospective tenants – for free.
$4,231/mo
Rent Zestimate®
Refinance and save
$4,299/mo
Est. payment
Refinancing to a lower rate could help reduce your monthly payments and save thousands over the life of the loan.
$4,299/mo
Est. payment
Explore your selling options
Work with a Zillow partner agent
Leverage their expertise and Zillow's premium Showcase listings to get your home seen by more buyers.
Get startedList with your own agent
Get your home in front of millions of buyers by listing it on Zillow.
Learn how to do itSell it yourself
Take full control of how buyers see your home on Zillow by listing For Sale by Owner (FSBO).
List your homeWhat's special
Zillow last checked:
Listing updated:
Listed by:
Jeffrey L Tricoli PA 561-220-6006,
KW Reserve Palm Beach,
Hilda Tricoli 561-220-6006,
KW Reserve Palm Beach
Bought with:
Linda Gore, 102556
Berkshire Hathaway Florida Rea
Source: BeachesMLS,MLS#: R10907650 Originating MLS: BeachesMLS
Originating MLS: BeachesMLSFacts & features
Interior
Bedrooms & bathrooms
- Bedrooms: 3
- Bathrooms: 2
- Full bathrooms: 2
- Main level bathrooms: 2
- Main level bedrooms: 3
Primary bedroom
- Level: Main
- Area: 192
- Dimensions: 12 X 16
Bedroom 2
- Level: Main
- Area: 144
- Dimensions: 12 X 12
Bedroom 3
- Level: Main
- Area: 132
- Dimensions: 12 X 11
Dining room
- Level: Main
- Area: 130
- Dimensions: 13 X 10
Family room
- Level: Main
- Area: 360
- Dimensions: 24 X 15
Kitchen
- Level: Main
- Area: 153
- Dimensions: 17 X 9
Living room
- Level: Main
- Area: 180
- Dimensions: 12 X 15
Heating
- Central, Electric
Cooling
- Central Air, Ceiling Fan(s), Electric
Appliances
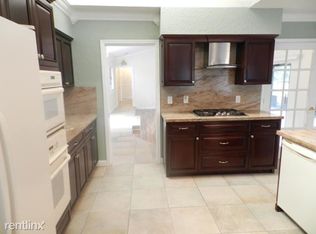
- Included: Dryer, Dishwasher, Electric Range, Electric Water Heater, Microwave, Refrigerator, Water Softener, Water Heater, Washer
- Laundry: Washer Hookup, Inside, Laundry Tub
Features
- Cathedral Ceiling(s), Dual Sinks, Entrance Foyer, Eat-in Kitchen, Living/Dining Room, Main Level Primary, Split Bedrooms, Separate Shower, Vaulted Ceiling(s), Walk-In Closet(s)
- Flooring: Ceramic Tile, Laminate
- Doors: French Doors
- Windows: Blinds, Drapes
- Has fireplace: Yes
Interior area
- Total structure area: 2,668
- Total interior livable area: 1,912 sqft
Property
Parking
- Total spaces: 2
- Parking features: Attached, Garage
- Attached garage spaces: 2
Features
- Levels: One
- Stories: 1
- Entry location: Entry Level Living Area Y
- Patio & porch: Patio, Porch, Screened
- Exterior features: Outdoor Living Area, Porch
- Has private pool: Yes
- Pool features: In Ground
- Fencing: Fenced
- Has view: Yes
- View description: Canal, Garden, Pool
- Has water view: Yes
- Water view: Canal
Lot
- Size: 1.28 Acres
- Dimensions: 1.28
- Features: 1-2 Acres
Details
- Parcel number: 00404325000007590
- Zoning: AR
- Special conditions: Listed As-Is
- Horses can be raised: Yes
Construction
Type & style
- Home type: SingleFamily
- Architectural style: Ranch,Traditional
- Property subtype: Single Family Residence
Materials
- Block, Stucco
- Roof: Composition,Shingle,Wood Trusses
Condition
- Resale
- New construction: No
- Year built: 1993
Utilities & green energy
- Electric: 3 Phase
- Sewer: Septic Tank
- Water: Well
- Utilities for property: Cable Available, Water Available
Community & HOA
Community
- Features: Equestrian Facilities, Sidewalks
- Security: None
- Subdivision: The Acreage
HOA
- Has HOA: No
Location
- Region: Loxahatchee
Financial & listing details
- Price per square foot: $329/sqft
- Tax assessed value: $490,382
- Annual tax amount: $7,818
- Date on market: 7/28/2023
- Cumulative days on market: 13 days
- Listing terms: Cash,Conventional,FHA,VA Loan
- Road surface type: Paved
Price history
| Date | Event | Price |
|---|---|---|
| 9/5/2023 | Sold | $630,000-3.1%$329/sqft |
Source:  BeachesMLS #R10907650 Report a problem BeachesMLS #R10907650 Report a problem | ||
| 7/28/2023 | Listed for sale | $649,900+52.9%$340/sqft |
Source: BeachesMLS #RX-10907650 Report a problem | ||
| 1/9/2021 | Listing removed | $425,000$222/sqft |
Source: Illustrated Properties #RX10673610 Report a problem | ||
| 1/8/2021 | Pending sale | $425,000$222/sqft |
Source: Illustrated Properties #RX10673610 Report a problem | ||
| 1/6/2021 | Sold | $425,000$222/sqft |
Source: BeachesMLS #R10673610 Report a problem | ||
| 1/5/2021 | Listed for sale | $425,000$222/sqft |
Source:  BeachesMLS #RX-10673610 Report a problem BeachesMLS #RX-10673610 Report a problem | ||
| 1/4/2021 | Pending sale | $425,000$222/sqft |
Source: Illustrated Properties #RX10673610 Report a problem | ||
| 1/3/2021 | Listed for sale | $425,000$222/sqft |
Source: BeachesMLS #RX-10673610 Report a problem | ||
| 12/4/2020 | Pending sale | $425,000$222/sqft |
Source: Illustrated Properties #RX10673610 Report a problem | ||
| 12/3/2020 | Listed for sale | $425,000+203.6%$222/sqft |
Source: Illustrated Properties #RX-10673610 Report a problem | ||
| 10/29/2009 | Sold | $140,000-42.3%$73/sqft |
Source: Public Record Report a problem | ||
| 4/16/2008 | Sold | $242,500-27.6%$127/sqft |
Source: Public Record Report a problem | ||
| 9/11/2007 | Listed for sale | $335,000$175/sqft |
Source: Owner Report a problem | ||
Public tax history
| Year | Property taxes | Tax assessment |
|---|---|---|
| 2025 | $9,845 +5.5% | $490,382 +6.5% |
| 2024 | $9,334 +9.3% | $460,622 +21.9% |
| 2023 | $8,537 +9.2% | $377,824 +10% |
| 2022 | $7,818 +18.1% | $343,476 +10% |
| 2021 | $6,618 | $312,251 |
Find assessor info on the county website
Neighborhood: 33470
Nearby homes
- $740,5004 bd3 ba2.1k sqft16357 E Aintree Dr, Loxahatchee, FL 33470Off Market
- $698,3003 bd2 ba780 sqft16433 E Aintree Dr, Loxahatchee, FL 33470Off Market
- $540,3003 bd2 ba1.8k sqft16395 E Epson Dr, Loxahatchee, FL 33470Off Market
- $675,0003 bd2 ba2.5k sqft16356 E Aintree Dr, Loxahatchee, FL 33470Off Market
- $744,3004 bd3 ba2.6k sqft16354 E Epson Dr, Loxahatchee, FL 33470Off Market
- $645,3003 bd2 ba2.1k sqft16446 E Aintree Dr, Loxahatchee, FL 33470Off Market
- $559,3003 bd2 ba1.1k sqft16434 E Epson Dr, Loxahatchee, FL 33470Off Market
- $610,5003 bd2 ba1.8k sqft16616 Epsom, Loxahatchee, FL 33470Off Market
Nearby schools
GreatSchools rating
- 6/10Loxahatchee Groves Elementary SchoolGrades: PK-5Distance: 0.7 mi
- 6/10Osceola Creek Middle SchoolGrades: 6-8Distance: 5.7 mi
- 4/10Seminole Ridge Community High SchoolGrades: 9-12Distance: 3.5 mi
Schools provided by the listing agent
- Elementary: Loxahatchee Groves
- Middle: Osceola Creek
- High: Seminole Ridge
Source: BeachesMLS. This data may not be complete. We recommend contacting the local school district to confirm school assignments for this home.
Get a cash offer in 3 minutes
Find out how much your home could sell for in as little as 3 minutes with a no-obligation cash offer.
Estimated market value
$699,900
Get a cash offer in 3 minutes
Find out how much your home could sell for in as little as 3 minutes with a no-obligation cash offer.
Estimated market value
$699,900
- Florida
- Palm Beach County
- Loxahatchee
- 33470
- 16393 E Aintree Drive
Nearby cities
Nearby neighborhoods
Nearby zip codes
Other Loxahatchee Topics
