Skip main navigation
Sold for $401,800
  • $401,800

    16394 Blue Yonder Vw, Monument, CO 80132

    3beds
    1,488sqft
    Townhouse
    Built in 2020
    2,827 Square Feet Lot
    $394,500 Zestimate®
    $270/sqft
    $2,573 Estimated rent

    Home value

    $394,500

    $375,000 - $414,000

    $2,573/mo

    Zestimate® history
    Loading
    Loading...

    Owner options

    List your home for rent

    $2,573/mo

    Rent Zestimate®

    Find your next renter with Zillow Rental Manager. Plus, with online applications, you can quickly screen prospective tenants – for free.

    Learn more

    $2,573/mo

    Rent Zestimate®

    Refinance and save

    $2,554/mo

    Est. payment

    Refinancing to a lower rate could help reduce your monthly payments and save thousands over the life of the loan.

    See today's rates

    $2,554/mo

    Est. payment

    Explore your selling options

    Work with a Zillow partner agent

    Leverage their expertise and Zillow's premium Showcase listings to get your home seen by more buyers.

    Get started

    List with your own agent

    Get your home in front of millions of buyers by listing it on Zillow.

    Learn how to do it

    Sell it yourself

    Take full control of how buyers see your home on Zillow by listing For Sale by Owner (FSBO).

    List your home

    What's special

    Window blinds with warrantyOpen-concept main levelStylish hardwareStainless steel appliancesSpacious laundry roomTrendy pendant lightingGenerous walk-in closet
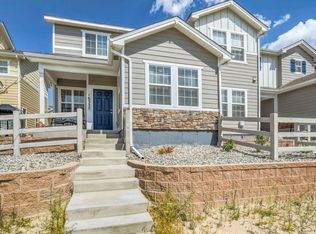
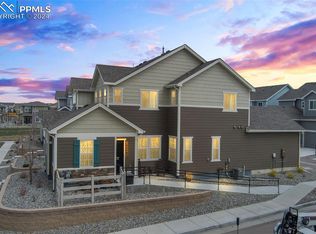
    Better Than New End-Unit Townhome in Monument! Welcome to this beautifully maintained 3-bedroom, 3-bathroom end-unit townhome with a fully finished 2-car attached garage—offering the perfect blend of comfort, convenience, and modern style. Situated in a desirable community with a low monthly HOA, this home stands out with thoughtful upgrades and close proximity to the scenic Santa Fe Trail and a charming ¼-mile walking path within the neighborhood. Step inside to soaring 9-foot ceilings and a bright, open-concept main level featuring updated light fixtures, ceiling fans, stylish hardware, an EcoBee smart thermostat, window blinds with warranty, and wiring for surround sound. The gourmet kitchen impresses with stunning quartz countertops, a large center island, stainless steel appliances, trendy pendant lighting, and a spacious pantry—perfect for entertaining or everyday living. The main level also includes a convenient half bath, inviting living room, and dining area. Upstairs, you'll find a spacious laundry room, two secondary bedrooms, and a full bath. The primary suite is a true retreat, offering mountain views, an en-suite bath with dual vanity and walk-in shower, and a generous walk-in closet. Don’t miss your chance to own this stylish and move-in-ready townhome!

    Zillow last checked:

    Listing updated:

    Listed by:

    Mike Rosenhahn 719-244-2696,

    The Cutting Edge

    Bought with:

    Tracie Thomas AHWD C2EX MRP SRES

    RE/MAX Real Estate Group LLC

    Source: elevateMLS,MLS#: 6701036MLS Logo

    Facts & features

    Interior

    Bedrooms & bathrooms
    • Bedrooms: 3
    • Bathrooms: 3
    • Full bathrooms: 2
    • 1/2 bathrooms: 1
    Primary bedroom
    • Level: Upper
    • Area: 132 Square Feet
    • Dimensions: 11 x 12
    Heating
    • Forced Air, Natural Gas
    Cooling
    • Ceiling Fan(s), Central Air
    Appliances
    • Included: Dishwasher, Disposal, Gas in Kitchen, Microwave, Oven, Range, Refrigerator
    • Laundry: Electric Hook-up, Upper Level
    Features
    • 9Ft + Ceilings, High Speed Internet, Smart Thermostat
    • Windows: Window Coverings
    • Has basement: No
    • Has fireplace: No
    • Fireplace features: None
    • Common walls with other units/homes: End Unit
    Interior area
    • Total structure area: 1,488
    • Total interior livable area: 1,488 sqft
    • Finished area above ground: 1,488
    • Finished area below ground: 0

    Property

    Parking
    • Total spaces: 2
    • Parking features: Attached, Even with Main Level, Garage Door Opener, Concrete Driveway
    • Attached garage spaces: 2
    Features
    • Levels: Two
    • Stories: 2
    • Fencing: Community
    Lot
    • Size: 2,827 Square Feet
    • Features: Sloped, Hiking Trail, Near Park, Near Schools, Near Shopping Center, HOA Required $, Landscaped
    Details
    • Parcel number: 7126201078

    Construction

    Type & style
    • Home type: Townhouse
    • Property subtype: Townhouse
    • Attached to another structure: Yes
    Materials
    • Fiber Cement, Stone, Frame
    • Foundation: Crawl Space
    • Roof: Composite Shingle
    Condition
    • Existing Home
    • New construction: No
    • Year built: 2020
    Details
    • Builder model: Plan 140 - Metropolitan
    • Builder name: JM Weston Homes

    Utilities & green energy

    • Water: Municipal
    • Utilities for property: Cable Available, Electricity Connected, Natural Gas Connected, Phone Available

    Community & HOA

    Community
    • Features: Hiking or Biking Trails, Parks or Open Space, Green Areas, Landscape Maintenance
    HOA
    • Has HOA: Yes
    • Services included: Covenant Enforcement, Insurance, Maintenance Structure, Snow Removal, Trash Removal
    • HOA fee: $255 monthly
    Location
    • Region: Monument

    Financial & listing details

    • Price per square foot: $270/sqft
    • Tax assessed value: $377,505
    • Annual tax amount: $2,848
    • Date on market: 6/14/2025
    • Listing terms: Assumable,Cash,Conventional,FHA,VA Loan
    • Electric utility on property: Yes

    Price history

    DateEventPrice
    8/1/2025Sold$401,800-2%$270/sqft
    Source: elevateMLS #6701036 Report a problem
    7/3/2025Contingent$409,900$275/sqft
    Source: elevateMLS #6701036 Report a problem
    6/17/2025Listed for sale$409,900$275/sqft
    Source: elevateMLS #6701036 Report a problem
    6/15/2025Pending sale$409,900$275/sqft
    Source: elevateMLS #6701036 Report a problem
    6/14/2025Listed for sale$409,900+21.4%$275/sqft
    Source: elevateMLS #6701036 Report a problem
    10/12/2020Sold$337,781$227/sqft
    Source: Public Record Report a problem

    Public tax history

    YearProperty taxesTax assessment
    2024$2,745 +0%$25,290
    2023$2,744 -6.1%$25,290 +15.3%
    2022$2,923 $21,940 -2.8%
    2021-- $22,580 +302.5%
    2020$715 +742%$5,610 +737.3%
    2019$85 $670
    Find assessor info on the county website

    Neighborhood: 80132

    Nearby schools

    GreatSchools rating
    Schools provided by the listing agent
    • Elementary: Bear Creek
    • Middle: Lewis Palmer
    • High: Palmer Ridge
    • District: Lewis-Palmer-38

    Source: elevateMLS. This data may not be complete. We recommend contacting the local school district to confirm school assignments for this home.

    Get a cash offer in 3 minutes
    Find out how much your home could sell for in as little as 3 minutes with a no-obligation cash offer.
    Estimated market value
    $394,500
    Get a cash offer in 3 minutes
    Find out how much your home could sell for in as little as 3 minutes with a no-obligation cash offer.
    Estimated market value
    $394,500