Welcome to this stunning custom Reverse 1.5 Story in Stonebridge Park! Perfectly situated on an estate-sized corner lot (over 13,000 sq. ft.) at the end of a quiet cul-de-sac, this home combines thoughtful design, comfort, and efficiency. Step inside to an open, airy great room with custom built-ins & a striking fireplace. Hollywood-style sliding doors open to a screened-in covered patio featuring epoxy flooring—plus an additional patio for grilling and entertaining covered with an electric awning. The expanded main-level Primary Suite offers a sitting area, spa-inspired bath (walk-in shower & soaking tub), oversized to die for walk-in closet, and solar shades that reduce temperatures by up to 10 degrees on hot days. The gourmet kitchen is a chef’s dream: 6-burner gas cooktop, double oven, built-in coffee bar, oversized walk-in pantry designed for maximum storage, and new main-level flooring.
The finished lower level includes: Spacious rec room with a walk-behind wet bar & refrigerator, new carpeting, 2 bedrooms each with a generous closet. There is bath stubbing for a 4th bathroom if needed. Extra features: holiday lighting plug & switch, central vac with kitchen kick plate and extension packs (including a car vac!!), SAVE $$ on utilities with Low-E Anderson windows, 92% efficient furnace, programmable thermostat & HERS energy rating. The lush lawn has professional landscaping with full irrigation. Stonebridge amenities: multiple clubhouses & pools, tennis courts, pickleball court, walking trails, and fitness facilities—all in a prime location near highways, schools, and shopping! Why build when the perfect home is waiting for you!
Sold
Price Unknown
16394 S Loiret St, Olathe, KS 66062
4beds
3,500sqft
Single Family Residence
Built in 2018
0.32 Acres Lot
$721,000 Zestimate®
$--/sqft
$3,808 Estimated rent
Home value
$721,000
$671,000 - $771,000
$3,808/mo
Zestimate® history
Owner options
List your home for rent
$3,808/mo
Rent Zestimate®
Find your next renter with Zillow Rental Manager. Plus, with online applications, you can quickly screen prospective tenants – for free.
$3,808/mo
Rent Zestimate®
Refinance and save
$850/mo
Est. payment
Refinancing to a lower rate could help reduce your monthly payments and save thousands over the life of the loan.
$850/mo
Est. payment
Explore your selling options
Work with a Zillow partner agent
Leverage their expertise and Zillow's premium Showcase listings to get your home seen by more buyers.
Get startedList with your own agent
Get your home in front of millions of buyers by listing it on Zillow.
Learn how to do itSell it yourself
Take full control of how buyers see your home on Zillow by listing For Sale by Owner (FSBO).
List your homeWhat's special
Striking fireplaceProfessional landscapingFull irrigationNew carpetingSpa-inspired bathScreened-in covered patioCustom built-ins
Zillow last checked:
Listing updated:
Listed by:
Bill Gerue 913-406-5055,
Weichert, Realtors Welch & Com,
Krissy Kempinger 816-225-7769,
Weichert, Realtors Welch & Com
Bought with:
Liz Black, 00242812
Real Broker, LLC
Source: Heartland MLS as distributed by MLS GRID,MLS#: 2572030
Facts & features
Interior
Bedrooms & bathrooms
- Bedrooms: 4
- Bathrooms: 3
- Full bathrooms: 3
Bedroom 1
- Level: Main
Bedroom 2
- Level: Main
Bedroom 3
- Level: Lower
Bedroom 4
- Level: Lower
Heating
- Heat Pump
Cooling
- Heat Pump
Appliances
- Included: Cooktop, Dishwasher, Disposal, Double Oven, Exhaust Fan, Humidifier, Stainless Steel Appliance(s)
- Laundry: Laundry Room, Main Level
Features
- Central Vacuum, Custom Cabinets, Kitchen Island, Pantry, Smart Thermostat, Walk-In Closet(s), Wet Bar
- Flooring: Carpet, Luxury Vinyl, Tile, Wood
- Doors: Storm Door(s)
- Windows: Window Coverings, Thermal Windows
- Basement: Basement BR,Egress Window(s),Finished,Sump Pump
- Number of fireplaces: 1
- Fireplace features: Gas, Great Room
Interior area
- Total structure area: 3,500
- Total interior livable area: 3,500 sqft
- Finished area above ground: 2,100
- Finished area below ground: 1,400
Property
Parking
- Total spaces: 3
- Parking features: Attached
- Attached garage spaces: 3
Features
- Patio & porch: Patio
- Fencing: Metal
Lot
- Size: 0.32 Acres
- Dimensions: 107 x 170 x 56 x 80 x 80 m/l
- Features: City Limits, Corner Lot, Cul-De-Sac, Estate Lot
Details
- Parcel number: DP722800000050
Construction
Type & style
- Home type: SingleFamily
- Architectural style: Traditional
- Property subtype: Single Family Residence
Materials
- Stucco & Frame
- Roof: Composition
Condition
- Year built: 2018
Details
- Builder model: Expanded Caldera Rev
- Builder name: KC Building Co
Utilities & green energy
- Sewer: Public Sewer
- Water: Public
Green energy
- Energy efficient items: Thermostat
Community & HOA
Community
- Security: Smoke Detector(s)
- Subdivision: Stonebridge Park
HOA
- Has HOA: Yes
- Amenities included: Clubhouse, Exercise Room, Pickleball Court(s), Play Area, Pool, Tennis Court(s), Trail(s)
- Services included: All Amenities, Management
- HOA fee: $850 annually
- HOA name: Stonebridge HOA
Location
- Region: Olathe
Financial & listing details
- Tax assessed value: $725,100
- Annual tax amount: $9,200
- Date on market: 8/30/2025
- Listing terms: Cash,Conventional,VA Loan
- Ownership: Private
- Road surface type: Paved
Price history
| Date | Event | Price |
|---|---|---|
| 11/10/2025 | Sold | -- |
Source:  Heartland MLS as distributed by MLS GRID #2572030 Report a problem Heartland MLS as distributed by MLS GRID #2572030 Report a problem | ||
| 10/2/2025 | Contingent | $709,000$203/sqft |
Source: Heartland MLS as distributed by MLS GRID #2572030 Report a problem | ||
| 8/30/2025 | Listed for sale | $709,000-1.5%$203/sqft |
Source: Heartland MLS as distributed by MLS GRID #2572030 Report a problem | ||
| 8/30/2025 | Listing removed | $719,900$206/sqft |
Source: Heartland MLS as distributed by MLS GRID #2553198 Report a problem | ||
| 7/9/2025 | Listed for sale | $719,900+48.3%$206/sqft |
Source: Heartland MLS as distributed by MLS GRID #2553198 Report a problem | ||
| 8/30/2018 | Sold | -- |
Source: Heartland MLS as distributed by MLS GRID #2083201 Report a problem | ||
| 5/5/2018 | Pending sale | $485,338$139/sqft |
Source: Rodrock & Associates Realtors #2083201 Report a problem | ||
| 5/5/2018 | Listed for sale | $485,338$139/sqft |
Source: Rodrock & Associates Realtors #2083201 Report a problem | ||
Public tax history
| Year | Property taxes | Tax assessment |
|---|---|---|
| 2025 | $10,140 +10.2% | $83,387 +9.8% |
| 2024 | $9,200 +5.5% | $75,957 +6.8% |
| 2023 | $8,724 +13.7% | $71,104 +15% |
| 2022 | $7,672 | $61,812 +0.8% |
| 2021 | -- | $61,341 +3% |
| 2020 | $8,095 | $59,570 +6.7% |
| 2019 | -- | $55,814 +637.7% |
| 2018 | -- | $7,566 |
| 2017 | -- | $7,566 +126000% |
| 2016 | $701 -1.4% | $6 |
| 2015 | $711 | $6 |
Find assessor info on the county website
Neighborhood: Fairfield at Heritage Park
Nearby homes
- $--4 bd3 ba2.8k sqft16400 S Loiret St, Olathe, KS 66062Sold
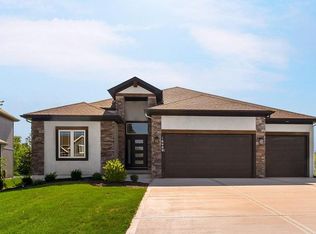
- $679,3005 bd4 ba3.3k sqft16406 S Loiret St, Olathe, KS 66062Off Market
- $--5 bd3 ba3k sqft16367 S Marais Dr, Olathe, KS 66062Sold
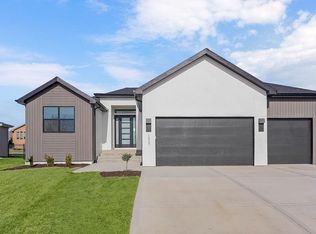
- $721,7004 bd3 ba2.9k sqft16373 S Marais Dr, Olathe, KS 66062Off Market
- $788,7006 bd6 ba4.5k sqft16361 S Marais Dr, Olathe, KS 66062Off Market
- $754,5004 bd3 ba3.2k sqft16395 S Loiret St, Olathe, KS 66062Off Market
- $649,3003 bd3 ba2.8k sqft16379 S Marais Dr, Olathe, KS 66062Off Market
- $--4 bd4 ba2.9k sqft16388 S Brougham Dr, Olathe, KS 66062Sold
Nearby schools
GreatSchools rating
- 8/10Prairie Creek Elementary SchoolGrades: PK-5Distance: 0.8 mi
- 5/10Spring Hill Middle SchoolGrades: 6-8Distance: 7 mi
- 8/10Spring Hill High SchoolGrades: 9-12Distance: 4.4 mi
Schools provided by the listing agent
- Elementary: Prairie Star
- Middle: Woodland Spring
- High: Spring Hill
Source: Heartland MLS as distributed by MLS GRID. This data may not be complete. We recommend contacting the local school district to confirm school assignments for this home.
Get a cash offer in 3 minutes
Find out how much your home could sell for in as little as 3 minutes with a no-obligation cash offer.
Estimated market value
$721,000
Get a cash offer in 3 minutes
Find out how much your home could sell for in as little as 3 minutes with a no-obligation cash offer.
Estimated market value
$721,000
- Kansas
- Johnson County
- Olathe
- 66062
- Fairfield at Heritage Park
- 16394 S Loiret St
Nearby cities
Nearby neighborhoods
Nearby zip codes
Other Olathe Topics
