Skip main navigation
For sale
  • $525,000

    16394 SE 89th Ter, Summerfield, FL 34491

    3beds
    2,037sqft
    : 
    Loading
    Get pre-qualified
    Single Family Residence
    Built in 2023
    0.36 Acres Lot
    $-- Zestimate®
    $258/sqft
    $-- HOA

    What's special

    Walk in custom pantryWelcoming covered front porchSoaking garden tubStone look porcelain floorsBuilt in microwave drawerBuilt in double ovenConvenient linen closet
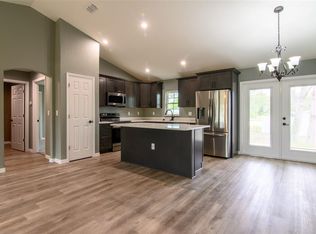
    NO HOA NO BOND! Stunning Custom Built 3/3 Designer home with ROOM FOR A LARGE POOL. Across the street to The Villages and Mulberry Publix Plaza, where shopping, dining, and medical facilities await. This open and split floor plan features luxurious West Oak Vinyl Plank flooring, a striking shiplap wall with a 60” linear electric fireplace in the living room, and access to a spacious screened lanai equipped for a hot tub and stone look porcelain floors. This same floor is in the welcoming covered front porch. The Chefs kitchen is complete quartz counters a 5 burner cook top with vented hood and pot filler, built in double oven, built in microwave drawer, walk in custom pantry and island with storage and breakfast bar. The master bedroom features a stylish tray ceiling with crown molding and French doors leading to the lanai, complemented by his and her CUSTOM walk-in closets. The ensuite bath boasts a dual vanity, a glass-enclosed shower with a bench, a soaking garden tub, and a convenient linen closet. The French doors are equipped with inset blinds for added privacy and convenience. The guest bedrooms share a bath with shower. The front bedroom showcases a charming bay window with plantation shutters and a cozy window seat. The back bedroom offers carpeting and private access to a half bath, which also connects to the lanai. The property includes a spacious two-car garage with additional space for a golf cart and loft storage. The interior laundry room is equipped with extra cabinets, a utility sink, and the home's Central WiFi Control Box. Additional features include ceiling fans with light kits, a whole house water filtration system, and a privacy vinyl fence in the backyard that can be expanded for enhanced outdoor living. Electric car charger is included with home. Schedule your appointment today to experience this exceptional home.
    71 days
    |
    312
    |
    15
    |

    Zillow last checked:

    Listing updated:

    Listed by:

    Karen Kamperman 352-390-4800,

    KELLER WILLIAMS CORNERSTONE RE 352-233-2200

    Source: Stellar MLS,MLS#: G5112054MLS LogoOriginating MLS: Ocala - Marion

    Loading...

      Facts & features

      Interior

      Bedrooms & bathrooms
      • Bedrooms: 3
      • Bathrooms: 3
      • Full bathrooms: 2
      • 1/2 bathrooms: 1
      Rooms
      • Room types: Utility Room
      Primary bedroom
      • Features: Built-In Shower Bench, Ceiling Fan(s), Dual Sinks, En Suite Bathroom, Garden Bath, Stone Counters, Tub with Separate Shower Stall, Window/Skylight in Bath, Walk-In Closet(s)
      • Level: First
      • Area: 278.8 Square Feet
      • Dimensions: 17x16.4
      Bedroom 2
      • Features: Ceiling Fan(s), Built-in Closet
      • Level: First
      • Area: 132 Square Feet
      • Dimensions: 12x11
      Bedroom 3
      • Features: Ceiling Fan(s), Built-in Closet
      • Level: First
      • Area: 132 Square Feet
      • Dimensions: 12x11
      Balcony porch lanai
      • Features: Ceiling Fan(s)
      • Level: First
      • Area: 540 Square Feet
      • Dimensions: 45x12
      Dining room
      • Level: First
      • Area: 86.4 Square Feet
      • Dimensions: 9x9.6
      Kitchen
      • Features: Breakfast Bar, Exhaust Fan, Kitchen Island, Stone Counters, Pantry
      • Level: First
      Living room
      • Features: Ceiling Fan(s)
      • Level: First
      • Area: 308 Square Feet
      • Dimensions: 14x22
      Heating
      • Heat Pump
      Cooling
      • Central Air
      Appliances
      • Included: Dishwasher, Disposal, Dryer, Microwave, Range, Refrigerator, Washer, Water Filtration System
      • Laundry: Laundry Room
      Features
      • Ceiling Fan(s), Crown Molding, High Ceilings, Open Floorplan, Split Bedroom, Stone Counters, Tray Ceiling(s), Vaulted Ceiling(s), Walk-In Closet(s)
      • Flooring: Carpet, Ceramic Tile, Luxury Vinyl
      • Doors: French Doors, Sliding Doors
      • Windows: Window Treatments
      • Has fireplace: Yes
      • Fireplace features: Electric
      Interior area
      • Total structure area: 3,117
      • Total interior livable area: 2,037 sqft
      Video & virtual tour

      Property

      Parking
      • Total spaces: 2
      • Parking features: Driveway, Garage Door Opener, Golf Cart Garage
      • Attached garage spaces: 2
      • Has uncovered spaces: Yes
      • Details: Garage Dimensions: 30x22
      Features
      • Levels: One
      • Stories: 1
      • Patio & porch: Covered, Front Porch, Rear Porch
      • Exterior features: Irrigation System, Rain Gutters, Sidewalk
      • Fencing: Vinyl
      Lot
      • Size: 0.36 Acres
      • Dimensions: 125 x 125
      • Residential vegetation: Trees/Landscaped
      Details
      • Parcel number: 4702020064
      • Zoning: R1
      • Special conditions: None

      Construction

      Type & style
      • Home type: SingleFamily
      • Architectural style: Contemporary
      • Property subtype: Single Family Residence
      Materials
      • Block, Stucco
      • Foundation: Slab
      • Roof: Shingle
      Condition
      • New construction: No
      • Year built: 2023
      Details
      • Builder model: Magnolia !!-R Customized
      • Builder name: FRE

      Utilities & green energy

      • Sewer: Septic Tank
      • Water: Well
      • Utilities for property: Cable Available, Electricity Available, Phone Available, Water Connected

      Community & HOA

      Community
      • Pet fee: $0 monthly
      • Subdivision: ORANGE BLOSSOM HILLS UN 02
      HOA
      • Has HOA: No
      Location
      • Region: Summerfield

      Financial & listing details

      • Price per square foot: $258/sqft
      • Tax assessed value: $390,879
      • Annual tax amount: $3,990
      • Date on market: 5/8/2026
      • Cumulative days on market: 71 days
      • Listing terms: Cash,Conventional,FHA,VA Loan
      • Ownership: Fee Simple
      • Total actual rent: 0
      • Electric utility on property: Yes
      • Road surface type: Asphalt, Paved

        Estimated market value

        Not available

        Estimated sales range

        Not available

        Not available

        Price history

        DateEventPrice
        5/8/2026Listed for sale$525,000-22.2%$258/sqft
        Source: Stellar MLS #G5112054 Report a problem
        1/20/2025Listing removed$675,000$331/sqft
        Source: Stellar MLS #G5087464 Report a problem
        9/27/2024Listed for sale$675,000+938.5%$331/sqft
        Source: Stellar MLS #G5087464 Report a problem
        4/13/2022Sold$65,000+1200%$32/sqft
        Source: Public Record Report a problem
        1/21/2004Sold$5,000$2/sqft
        Source: Public Record Report a problem

        Public tax history

        YearProperty taxesTax assessment
        2024$3,724 +322.9%$263,961 +524%
        2023$881 +94.6%$42,300 +86.6%
        2022$453 +18.7%$22,669 +10%
        2021$381 +10.2%$20,608 +10%
        2020$346 +6.4%$18,735 +10%
        2019$325 $17,032 -17.2%
        2018$325 +19%$20,562 +12.9%
        2017$273 -64.1%$18,212 +42.3%
        2016$761 $12,796 +10%
        2015$761 +6.6%$11,633 +10%
        2014$714 +2%$10,575 +9.1%
        2013$701 +2.4%$9,693 +10%
        2012$684 -6.3%$8,812 -25%
        2011$730 -5.7%$11,750 -20%
        2010$775 -4.5%$14,688 -16.7%
        2009$811 -17.1%$17,625 -40%
        2008$979 +82.5%$29,375 -16.7%
        2007$536 +12%$35,250 +25%
        2006$479 +466.5%$28,200 +433.3%
        2005$85 $5,288 +50%
        2004$85 -19.6%$3,525
        2002$105 +40.1%$3,525 +20%
        2001$75 $2,938
        2000$75 $2,938
        Find assessor info on the county website

        Monthly payment

        Est. payment

        Payment breakdown

        Explore the cost of this home by adjusting the details. Changes won't be saved.
        All calculations are estimates and provided by Zillow, Inc. for informational purposes only. Actual amounts may vary.
        HOA fees may include property taxes on listings classified as Co-Ops. Contact the listing agent and/or owner for fee details.
        Mortgage interest rates are dependent on a number of factors, including credit score, down payment, and repayment length. Interest rate data provided by Zillow Group Marketplace, Inc. as of 1/1/1970 from various mortgage lenders with which we have lead or other similar arrangements; the Estimated Payment is an average of those rates.
        See how much you could borrow to make a competitive offer.

        Climate risks

        Neighborhood: 34491

        Getting around

        35 / 100
        Car-Dependent
        34 / 100
        Somewhat Bikeable

        Nearby schools

        GreatSchools rating

        A local agent can set up tours, give advice and negotiate with sellers.

        A local lender can help you make sure your offer is ready when you are.

        Browse local experts

        Similar homes