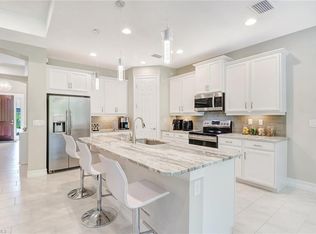
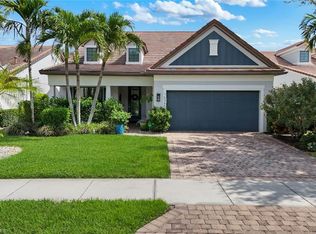
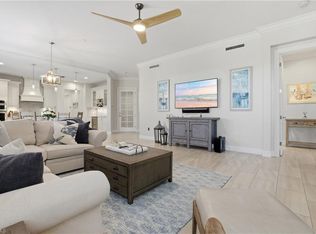
One or more photo(s) has been virtually staged, AI generated or rendered. Some photos have been virtually altered to show the options that are available (re-Imagined).Sophisticated North Naples living meets exceptional indoor-outdoor design in this beautifully updated 2,788 sq. ft. residence, ideally positioned adjacent to prestigious Mediterra. Built in 2018, this impressive home offers 3 bedrooms, a spacious loft, private office/den and 2.5 baths, complemented by soaring ceilings, architectural details and a seamless open-concept floor plan with no carpeting throughout. At the heart of the home, the redesigned chef’s kitchen showcases an expansive island, Thermador and other premium appliances, walk-in pantry and abundant storage. The luxurious primary suite is enhanced by a beautifully remodeled bath completed in November 2025. Designed for the ultimate Florida lifestyle, the resort-inspired outdoor retreat is truly exceptional—featuring an oversized pool and spa with sun shelf, built-in outdoor kitchen, TV, electronic fireplace and striking ceiling and beam details. Whole-home water filtration, surge protection and low HOA fees further elevate this exceptional offering. A rare opportunity to enjoy luxury, privacy and an outstanding North Naples location without the expense of extensive community amenities.
For sale
$1,199,000
16395 Barclay CT, NAPLES, FL 34110
3beds
2,788sqft
Single Family Residence
Built in 2018
6,969 Square Feet Lot
$1,119,300 Zestimate®
$430/sqft
$351/mo HOA
What's special
Electronic fireplaceExpansive islandBeautifully remodeled bathSpacious loftBuilt-in outdoor kitchenResort-inspired outdoor retreatSeamless open-concept floor plan
- 25 days
- 896
- 47
Likely to sell faster than
Zillow last checked:
Listing updated:
Listed by:
Sandra Wilder 239-850-1650,
Sun Village Realty LLC
Source: SWFLMLS,MLS#: 226028539 Originating MLS: Bonita Springs
Originating MLS: Bonita SpringsFacts & features
Interior
Bedrooms & bathrooms
- Bedrooms: 3
- Bathrooms: 3
- Full bathrooms: 2
- 1/2 bathrooms: 1
Rooms
- Room types: Den - Study, Loft, Screened Lanai/Porch, 3 Bedrooms Plus Den
Bedroom
- Features: Master BR Ground
Dining room
- Features: Breakfast Bar, Dining - Family
Kitchen
- Features: Island, Walk-In Pantry
Heating
- Central
Cooling
- Ceiling Fan(s), Central Air
Appliances
- Included: Dishwasher, Disposal, Double Oven, Dryer, Grill - Gas, Ice Maker, Microwave, Refrigerator/Freezer, Reverse Osmosis, Self Cleaning Oven, Oven, Washer, Water Treatment Owned
- Laundry: Washer/Dryer Hookup, Inside
Features
- Built-In Cabinets, Coffered Ceiling(s), Fireplace, Pantry, Pull Down Stairs, Smoke Detectors, Walk-In Closet(s), Window Coverings, Den - Study, Laundry in Residence, Loft, Screened Lanai/Porch
- Flooring: Tile, Wood
- Windows: Window Coverings, Shutters - Manual
- Has fireplace: Yes
- Fireplace features: Outside
Interior area
- Total structure area: 3,064
- Total interior livable area: 2,788 sqft
Video & virtual tour
Property
Parking
- Total spaces: 2
- Parking features: Driveway, Attached
- Attached garage spaces: 2
- Has uncovered spaces: Yes
Features
- Levels: Two
- Stories: 2
- Patio & porch: Screened Lanai/Porch
- Exterior features: Outdoor Grill, Outdoor Kitchen
- Has private pool: Yes
- Pool features: Pool/Spa Combo, In Ground, Custom Upgrades, Equipment Stays, See Remarks
- Has spa: Yes
- Spa features: In Ground, Pool Integrated
- Has view: Yes
- View description: Landscaped Area, Water Feature
- Has water view: Yes
- Water view: Water Feature
- Waterfront features: None
Lot
- Size: 6,969 Square Feet
- Features: Regular
Details
- Additional structures: Outdoor Kitchen
- Parcel number: 24705200903
Construction
Type & style
- Home type: SingleFamily
- Property subtype: Single Family Residence
Materials
- Block, Brick
- Foundation: Concrete Block
- Roof: Rolled/Hot Mop
Condition
- New construction: No
- Year built: 2018
Utilities & green energy
- Water: Reverse Osmosis - Entire House
Community & HOA
Community
- Features: Street Lights, Gated
- Security: Security System, Smoke Detector(s), Gated Community
- Subdivision: BARRINGTON COVE
HOA
- Has HOA: Yes
- Amenities included: None, Streetlight
- HOA fee: $4,212 annually
Location
- Region: Naples
Financial & listing details
- Price per square foot: $430/sqft
- Tax assessed value: $694,290
- Annual tax amount: $4,222
- Date on market: 8/9/2026
- Lease term: Buyer Finance/Cash,Buyer Pays Title
- Road surface type: Paved
Estimated market value
$1,119,300
$1.06M - $1.18M
$4,905/mo
Price history
| Date | Event | Price |
|---|---|---|
| 8/9/2026 | Listed for sale | $1,199,000+157.8%$430/sqft |
Source:  SWFLMLS #226028539 Report a problem SWFLMLS #226028539 Report a problem | ||
| 9/14/2018 | Sold | $465,000$167/sqft |
Source: Public Record Report a problem | ||
Public tax history
| Year | Property taxes | Tax assessment |
|---|---|---|
| 2025 | $4,222 +2.4% | $455,864 +2.9% |
| 2024 | $4,125 +30.2% | $443,017 +22.4% |
| 2023 | $3,167 -3% | $361,858 +3% |
| 2022 | $3,264 -1.1% | $351,318 +3% |
| 2021 | $3,300 +2.5% | $341,085 +1.4% |
| 2020 | $3,221 +1.8% | $336,376 +2.3% |
| 2019 | $3,163 +425.6% | $328,813 +561.4% |
| 2018 | $602 | $49,713 +10% |
| 2017 | $602 -0.5% | $45,194 +10% |
| 2016 | $605 +34.4% | $41,085 -4.5% |
| 2015 | $450 | $43,000 |
Find assessor info on the county website
Monthly payment
Est. payment
Payment breakdown
Explore the cost of this home by adjusting the details. Changes won't be saved.Climate risks
Neighborhood: 34110



Similar homes
- $1,118,0004 bd3 ba2.8k sqft16345 Camden Lakes CIR, NAPLES, FL 34110For Sale
 MLS ID #226025420, Taylor Stewart, LLC, Compass Florida LLC. SWFLMLS
 - $1,175,0003 bd4 ba2.3k sqft16378 Viansa WAY #202, NAPLES, FL 34110For Sale
 MLS ID #226019021, Catherine Backus, Compass Florida LLC. SWFLMLS
 - $1,059,0004 bd2 ba2.2k sqft37 Johnnycake DR, NAPLES, FL 34110For Sale
 MLS ID #226023110, Gabriella Lagrasta, The Gebelhoff Group Of CO.. SWFLMLS
 - $1,200,0003 bd3 ba2.2k sqft13617 Mandarin CIR, NAPLES, FL 34109For Sale
 MLS ID #226030021, CHEENA Chandra, Premier Sotheby's Int'l Realty. SWFLMLS
 - $1,195,0003 bd3 ba2.1k sqft8735 Cavano ST E, NAPLES, FL 34119For SaleMLS ID #226013002, Chris Lecca, PA, William Raveis Real Estate. SWFLMLS
- $1,200,0005 bd3 ba2.8k sqft7209 Wilton DR, NAPLES, FL 34109For SaleMLS ID #226026006, Jill Pyszkowski, John R Wood Properties. SWFLMLS
- $1,200,0003 bd2 ba2.5k sqft28327 Altessa WAY, BONITA SPRINGS, FL 34135For SaleMLS ID #226017837, Steve Bacardi, LLC, Coldwell Banker Realty. SWFLMLS
- $1,175,0003 bd2 ba1.9k sqft9263 Fieldstone LN, NAPLES, FL 34120For SaleMLS ID #226028600, Carla Costa, Downing Frye Realty Inc.. SWFLMLS
- $1,195,0004 bd2 ba2.6k sqft280 23rd St SW, Naples, FL 34117For Sale
 MLS ID #2026016769, Denny Grimes, Keller Williams Realty Naples. Florida Gulf Coast MLS
 - $1,200,0003 bd3 ba2.7k sqft6851 Winding Cypress DR, NAPLES, FL 34114For SaleMLS ID #226029565, Theresa Bocka, William Raveis Real Estate. SWFLMLS
- $1,299,0003 bd2 ba2.4k sqft3028 Woodstock AVE, NAPLES, FL 34120For SaleMLS ID #226018815, Dan Graham, DomainRealty.com LLC. SWFLMLS
- $1,250,0003 bd3 ba2.4k sqft163 19th ST NW, NAPLES, FL 34120For SaleMLS ID #226020939, Steve Bacardi, LLC, Coldwell Banker Realty. SWFLMLS
- $1,250,0003 bd4 ba2.8k sqft28554 Wharton Dr, Bonita Springs, FL 34135For SaleMLS ID #2026032741, Moe Mossa, Savvy Avenue, LLC. Florida Gulf Coast MLS
- $1,299,0004 bd4 ba3.3k sqft3412 Atlantic Cir, Naples, FL 34119For SaleMLS ID #225043462, Christyna Stires, DomainRealty.com LLC. Florida Gulf Coast MLS
- $1,489,0004 bd4 ba3.5k sqft4036 Nova LN, NAPLES, FL 34119For SaleMLS ID #226028380, Angela Rizzi, LLC, William Raveis Real Estate. SWFLMLS
- $949,9003 bd3 ba2.4k sqft15054 Cuberra LN, BONITA SPRINGS, FL 34135For SaleMLS ID #226028872, Leslie Prinz, Orchid Realty International. SWFLMLS
- $799,9003 bd3 ba1.7k sqft431 Ibis WAY, NAPLES, FL 34110For SaleMLS ID #225079693, Fernando Cortes, Premiere Plus Realty Company. SWFLMLS
- $995,0003 bd3 ba2.4k sqft28658 Montecristo LOOP, BONITA SPRINGS, FL 34135For SaleMLS ID #226030347, Paul Gerber, Realty One Group MVP. SWFLMLS
- $899,9993 bd3 ba2.1k sqft4158 Aspen Chase DR, NAPLES, FL 34119For SaleMLS ID #226018990, Shaun Garry, 5th Homes. SWFLMLS
- $889,9003 bd3 ba2.2k sqft4719 Abaca CIR, NAPLES, FL 34119For SaleMLS ID #226029069, Michael Kussmann, Alfred Robbins Realty Group. SWFLMLS
