Beautiful single-family home! It is well-maintained and updated throughout. The main floor features a bright and open layout, connecting to the large backyard with many entertaining areas. The kitchen has an eat-in dining area with black stainless steel appliances. You will find an open family room on the lower level with a fireplace, bathroom, and laundry. Upstairs is a fully remodeled bathroom, two secondary bedrooms, and a sizeable primary bedroom suite with two closets. This home offers a large professionally landscaped backyard, covered patio, wiring for TV, deck, horseshoe pit, and multiple sheds to store all your outdoor essentials. The backyard provides a peaceful escape! This home has secured off-street RV parking, new windows, new paint inside and out, and a new roof. This home is close to shopping, dining, parks, schools, hospitals, I-225, Buckley Space Force Base. This home is a must-see and move-in ready!
Sold for $490,000
$490,000
16395 E Gunnison Place, Aurora, CO 80017
3beds
1,664sqft
Single Family Residence
Built in 1980
7,840 Square Feet Lot
$463,600 Zestimate®
$294/sqft
$2,781 Estimated rent
Home value
$463,600
$440,000 - $487,000
$2,781/mo
Zestimate® history
Owner options
List your home for rent
$2,781/mo
Rent Zestimate®
Find your next renter with Zillow Rental Manager. Plus, with online applications, you can quickly screen prospective tenants – for free.
$2,781/mo
Rent Zestimate®
Refinance and save
$2,892/mo
Est. payment
Refinancing to a lower rate could help reduce your monthly payments and save thousands over the life of the loan.
$2,892/mo
Est. payment
Explore your selling options
Work with a Zillow partner agent
Leverage their expertise and Zillow's premium Showcase listings to get your home seen by more buyers.
Get startedList with your own agent
Get your home in front of millions of buyers by listing it on Zillow.
Learn how to do itSell it yourself
Take full control of how buyers see your home on Zillow by listing For Sale by Owner (FSBO).
List your homeWhat's special
Zillow last checked:
Listing updated:
Listed by:
Monet Schwegel 720-351-0234 monet.schwegel@yahoo.com,
Equity Colorado Real Estate
Bought with:
Monet Schwegel, 100021056
Equity Colorado Real Estate
Source: REcolorado as distributed by MLS GRID,MLS#: 8403695
Facts & features
Interior
Bedrooms & bathrooms
- Bedrooms: 3
- Bathrooms: 2
- Full bathrooms: 1
- 1/2 bathrooms: 1
Primary bedroom
- Description: Large Master Suite
- Level: Upper
Bedroom
- Level: Upper
Bedroom
- Level: Upper
Primary bathroom
- Description: Remodeled
- Level: Upper
Bathroom
- Description: Remodeled
- Level: Lower
Dining room
- Level: Main
Family room
- Description: Wood Fireplace
- Level: Lower
Kitchen
- Description: Eat-In
- Level: Main
Laundry
- Level: Lower
Living room
- Level: Main
Heating
- Forced Air, Natural Gas, Wood
Cooling
- Evaporative Cooling
Appliances
- Included: Dishwasher, Disposal, Microwave, Oven, Range, Refrigerator, Self Cleaning Oven
Features
- Ceiling Fan(s), Eat-in Kitchen, Open Floorplan, Smoke Free, Walk-In Closet(s)
- Flooring: Carpet, Laminate, Tile
- Windows: Double Pane Windows, Window Coverings
- Basement: Crawl Space
- Number of fireplaces: 1
- Fireplace features: Wood Burning
Interior area
- Total structure area: 1,664
- Total interior livable area: 1,664 sqft
- Finished area above ground: 1,664
Property
Parking
- Total spaces: 2
- Parking features: Concrete
- Attached garage spaces: 2
Features
- Levels: Tri-Level
- Patio & porch: Covered, Deck, Front Porch, Patio
- Exterior features: Gas Grill, Lighting, Private Yard, Rain Gutters
- Has spa: Yes
- Spa features: Spa/Hot Tub
- Fencing: Full
Lot
- Size: 7,840 Square Feet
- Features: Level, Sprinklers In Front, Sprinklers In Rear
Details
- Parcel number: 031413397
- Special conditions: Standard
Construction
Type & style
- Home type: SingleFamily
- Architectural style: Traditional
- Property subtype: Single Family Residence
Materials
- Frame, Wood Siding
- Roof: Composition
Condition
- Updated/Remodeled
- Year built: 1980
Utilities & green energy
- Sewer: Public Sewer
- Water: Public
- Utilities for property: Cable Available, Natural Gas Available, Natural Gas Connected, Phone Available
Green energy
- Energy efficient items: Appliances
Community & HOA
Community
- Security: Carbon Monoxide Detector(s), Smoke Detector(s)
- Subdivision: Stone Ridge Park
HOA
- Has HOA: No
Location
- Region: Aurora
Financial & listing details
- Price per square foot: $294/sqft
- Tax assessed value: $433,600
- Annual tax amount: $2,630
- Date on market: 9/12/2024
- Listing terms: Cash,Conventional,FHA,VA Loan
- Exclusions: Washer And Dryer, A Security Camera At The Front Of The House, Outdoor Tv And Mount, A Birdbath Under A Front Yard Pine Tree, And A Fountain On The Back Yard Wall. Seller's Personal Property.
- Ownership: Individual
- Electric utility on property: Yes
Price history
| Date | Event | Price |
|---|---|---|
| 10/28/2024 | Sold | $490,000-1.8%$294/sqft |
Source:  REcolorado as distributed by MLS GRID #8403695 Report a problem REcolorado as distributed by MLS GRID #8403695 Report a problem | ||
| 9/19/2024 | Pending sale | $499,000$300/sqft |
Source: REcolorado as distributed by MLS GRID #8403695 Report a problem | ||
| 9/11/2024 | Listed for sale | $499,000+465.8%$300/sqft |
Source: REcolorado as distributed by MLS GRID #8403695 Report a problem | ||
| 10/22/1993 | Sold | $88,200$53/sqft |
Source: Public Record Report a problem | ||
Public tax history
| Year | Property taxes | Tax assessment |
|---|---|---|
| 2025 | $2,712 +3.1% | $27,100 -4.2% |
| 2024 | $2,630 +12.8% | $28,301 -12.4% |
| 2023 | $2,331 -3.1% | $32,297 +39.1% |
| 2022 | $2,406 | $23,214 -2.8% |
| 2021 | -- | $23,882 +14.5% |
| 2020 | $2,172 +19.5% | $20,864 |
| 2019 | $1,818 | $20,864 +21.3% |
| 2018 | $1,818 +15% | $17,194 |
| 2017 | $1,582 | $17,194 +7.6% |
| 2016 | -- | $15,984 |
| 2015 | -- | $15,984 +50.4% |
| 2014 | $1,450 +44.8% | $10,627 -12.3% |
| 2013 | $1,001 | $12,120 |
| 2012 | -- | $12,120 |
| 2011 | $920 +1.1% | $12,120 +6.8% |
| 2010 | $910 -24.1% | $11,350 |
| 2009 | $1,198 | $11,350 -24.1% |
| 2008 | -- | $14,957 |
| 2007 | -- | $14,957 -2.2% |
| 2006 | -- | $15,299 |
| 2005 | -- | $15,299 +3.2% |
| 2002 | $1,138 +21.1% | $14,820 +24.5% |
| 2001 | $940 | $11,900 |
Find assessor info on the county website
Neighborhood: Rocky Ridge
Nearby homes
- $393,0003 bd2 ba784 sqft16355 E Gunnison Pl, Aurora, CO 80017Off Market
- $410,0003 bd1 ba952 sqft16407 E Gunnison Pl, Aurora, CO 80017Sold
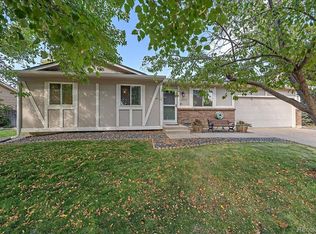
- $410,9003 bd1 ba1k sqft16354 E Carolina Dr, Aurora, CO 80017Off Market
- $449,7003 bd2 ba1.1k sqft16364 E Carolina Dr, Aurora, CO 80017Off Market
- $484,0003 bd2 ba1.8k sqft16305 E Gunnison Pl, Aurora, CO 80017Sold
- $417,5003 bd2 ba1.1k sqft1503 S Mobile St, Aurora, CO 80017Sold
- $414,3002 bd2 ba1k sqft16457 E Gunnison Pl, Aurora, CO 80017Off Market
- $394,3002 bd2 ba784 sqft1504 S Mobile St, Aurora, CO 80017Off Market
Nearby schools
GreatSchools rating
- 2/10Iowa Elementary SchoolGrades: PK-5Distance: 0.2 mi
- 2/10Mrachek Middle SchoolGrades: 6-8Distance: 1 mi
- 2/10Gateway High SchoolGrades: 9-12Distance: 1.1 mi
Schools provided by the listing agent
- Elementary: Iowa
- Middle: Mrachek
- High: Gateway
- District: Adams-Arapahoe 28J
Source: REcolorado as distributed by MLS GRID. This data may not be complete. We recommend contacting the local school district to confirm school assignments for this home.
Get a cash offer in 3 minutes
Find out how much your home could sell for in as little as 3 minutes with a no-obligation cash offer.
Estimated market value
$463,600
Get a cash offer in 3 minutes
Find out how much your home could sell for in as little as 3 minutes with a no-obligation cash offer.
Estimated market value
$463,600
- Colorado
- Arapahoe County
- Aurora
- 80017
- Rocky Ridge
- 16395 E Gunnison Place
Nearby cities
Nearby neighborhoods
Nearby zip codes
Other Aurora Topics
